Skip main navigation
Closed
  • $253,100

    625 Prince Dr, Newburgh, IN 47630

    3beds
    2,740sqft
    Single Family Residence
    Built in 1959
    8,712 Square Feet Lot
    $253,100 Zestimate®
    $--/sqft
    $2,142 Estimated rent

    Home value

    $253,100

    $235,000 - $271,000

    $2,142/mo

    Zestimate® history
    Loading
    Loading...

    Owner options

    List your home for rent

    $2,142/mo

    Rent Zestimate®

    Find your next renter with Zillow Rental Manager. Plus, with online applications, you can quickly screen prospective tenants – for free.

    Learn more

    $2,142/mo

    Rent Zestimate®

    Refinance and save

    $1,524/mo

    Est. payment

    Refinancing to a lower rate could help reduce your monthly payments and save thousands over the life of the loan.

    See today's rates

    $1,524/mo

    Est. payment

    Explore your selling options

    Work with a Zillow partner agent

    Leverage their expertise and Zillow's premium Showcase listings to get your home seen by more buyers.

    Get started

    List with your own agent

    Get your home in front of millions of buyers by listing it on Zillow.

    Learn how to do it

    Sell it yourself

    Take full control of how buyers see your home on Zillow by listing For Sale by Owner (FSBO).

    List your home

    What's special

    Electric fireplaceLarge unfinished storage roomHuge family roomCovered front porchPlenty of cabinetsStacked washerDryer hookup

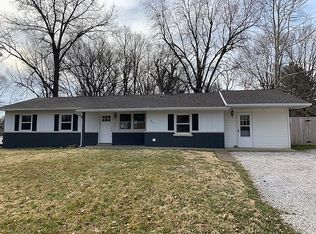
    Spacious 2-3 bedroom brick home with basement. Enjoy sitting on the covered front porch during summer evenings. There is a spacious formal living room with electric fireplace plus a large formal dining room for entertaining. The kitchen features plenty of cabinets and counter space. The huge family room also features an electric fireplace and offers an extra refrigerator, and stacked washer and dryer. This multi-purpose room would also make a great rec room. There are 2 bedrooms and 1 full bath on the main level. The basement offers even more room with a possible 3rd bedroom, a second full bath and a partially finished room with a built in bar area. There is also a large unfinished storage room with shelving included. The possible basement bedroom has 2 windows but they may not be large enough to technically call it a bedroom. The L shaped main room has a bookcase divider and the previous owner used this area as a spare bedroom also. There is a full bath off this area. The unfinished area has a washer and dryer hookup if you prefer to have your laundry downstairs. The extra large 2 carport will keep your vehicles out of the weather. There is a 10x12 shed for even more storage. This well maintained home is ready for new owners with immediate occupancy. AHS home warranty included. Home is in as estate and is being sold "as is". Roof is believed to be 13 years old. Sellers request 24 hours to respond to all offers.

    This property is off market, which means it's not currently listed for sale or rent on Zillow. This may be different from what's available on other websites or public sources.

    Zillow last checked:

    Listing updated:

    Listed by:

    Kathy A Borkowski Office:812-858-2400,

    ERA FIRST ADVANTAGE REALTY, INC

    Bought with:

    Trisha Winkley

    Key Associates Signature Realty

    Source: IRMLS,MLS#: 202318972MLS Logo

    Facts & features

    Interior

    Bedrooms & bathrooms
    • Bedrooms: 3
    • Bathrooms: 2
    • Full bathrooms: 2
    • Main level bedrooms: 2
    Bedroom 1
    • Level: Main
    Bedroom 2
    • Level: Main
    Dining room
    • Level: Main
    • Area: 195
    • Dimensions: 15 x 13
    Family room
    • Level: Main
    • Area: 357
    • Dimensions: 21 x 17
    Kitchen
    • Level: Main
    • Area: 90
    • Dimensions: 10 x 9
    Living room
    • Level: Main
    • Area: 247
    • Dimensions: 19 x 13
    Heating
    • Natural Gas
    Cooling
    • Central Air
    Appliances
    • Included: Disposal, Refrigerator, Washer, Dryer-Electric, Washer/Dryer Stacked, Electric Range, Gas Water Heater
    Features
    • Main Level Bedroom Suite, Formal Dining Room
    • Flooring: Hardwood, Carpet, Vinyl
    • Windows: Window Treatments
    • Basement: Partial,Partially Finished,Block
    • Number of fireplaces: 2
    • Fireplace features: Family Room, Living Room, Electric
    Interior area
    • Total structure area: 3,144
    • Total interior livable area: 2,740 sqft
    • Finished area above ground: 1,781
    • Finished area below ground: 959

    Property

    Parking
    • Parking features: Concrete
    • Has uncovered spaces: Yes
    Features
    • Levels: One
    • Stories: 1
    • Fencing: None
    Lot
    • Size: 8,712 Square Feet
    • Dimensions: 60 x 145
    • Features: Corner Lot, Level, City/Town/Suburb
    Details
    • Additional structures: Shed
    • Parcel number: 871233401023.000014
    • Other equipment: Sump Pump

    Construction

    Type & style
    • Home type: SingleFamily
    • Architectural style: Ranch
    • Property subtype: Single Family Residence
    Materials
    • Brick
    Condition
    • New construction: No
    • Year built: 1959
    Details
    • Warranty included: Yes

    Utilities & green energy

    • Gas: CenterPoint Energy
    • Sewer: City
    • Water: City, Indiana American Water Co

    Community & HOA

    Community
    • Subdivision: None
    Location
    • Region: Newburgh

    Financial & listing details

    • Tax assessed value: $260,000
    • Annual tax amount: $1,230
    • Date on market: 6/29/2023
    • Listing terms: Cash,Conventional

    Price history

    DateEventPrice
    6/27/2023Sold$199,900
    Source: IRMLS #202318972 Report a problem
    6/9/2023Pending sale$199,900
    Source: IRMLS #202318972 Report a problem
    6/6/2023Listed for sale$199,900
    Source: IRMLS #202318972 Report a problem

    Public tax history

    YearProperty taxesTax assessment
    2025$2,433 +59.4%$260,000 +5.6%
    2024$1,527 +24.1%$246,300 +36.5%
    2023$1,230 +24.8%$180,500 +26.3%
    2022$986 +6.1%$142,900 +25%
    2021$929 -5.2%$114,300 +3.6%
    2020$981 -5.2%$110,300 -3%
    2019$1,034 +5.5%$113,700 -3.4%
    2018$980 +10.8%$117,700 +4.3%
    2017$884 +5.7%$112,900 +5.6%
    2016$837 +0.9%$106,900 -1.1%
    2014$829 +1.2%$108,100 -1%
    2013$820 +3%$109,200 +2.7%
    2012$796 -15%$106,300 -9.4%
    2011$936 -3.6%$117,300
    2010$970 +2.6%$117,300
    2009$946 +22%$117,300 +1.7%
    2007$775 -15.5%$115,300 +10.2%
    2006$918 $104,600
    Find assessor info on the county website

    Neighborhood: 47630

    Nearby schools

    GreatSchools rating
    Schools provided by the listing agent
    • Elementary: Newburgh
    • Middle: Castle South
    • High: Castle
    • District: Warrick County School Corp.

    Source: IRMLS. This data may not be complete. We recommend contacting the local school district to confirm school assignments for this home.

    Get pre-qualified for a loan
    At Zillow Home Loans, we can pre-qualify you in as little as 5 minutes with no impact to your credit score.

    An equal housing lender. NMLS #10287.

    Sell for more on Zillow
    Get a Zillow Showcase℠ listing at no additional cost and you could sell for .
    $253,100
    2% more
    +$5,062
    With Zillow Showcase(estimated)
    $258,162