Nestled in Rockledge Meadows, this ranch-style home offers comfort and functionality. It's set up perfectly for MULTI-GENERATIONAL LIVING. Featuring 2,784 square feet of thoughtfully designed living space between the main level and the walk-out lower level. This residence offers (4) spacious bedrooms and (3.5) bathrooms. Step inside and experience a warm and inviting atmosphere, highlighted by recent luxury vinyl plank flooring, neutral paint tones, and plush carpeting in the main-level bedrooms. The living room is bright and inviting. Plenty of space for your large screen tv. The heart of the home is the combination kitchen and dining area, equipped with recent stainless steel appliances, built-in desk, counter appliance storage, recessed lighting, and custom industrial pipe display shelving. Just off the dining area, you'll enjoy a NEW deck with a gazebo and string lights. The perfect spot to relax with a cold drink after a long day. The main-floor laundry adds convenience to your daily routine. The primary suite boasts a private bath with a shower. Nearby, you'll find (2) additional bedrooms and another full bath. WALKOUT LOWER LEVEL - The fully finished lower level is set up perfectly for multi-generational living. Gather around the fireplace on cozy winter evenings. Enjoy hosting your Super Bowl party here! You'll love the convenience of the family room, the 2nd kitchen, convenient powder room, and sunny (4th) bedroom with en-suite! Everyone needs a storage room. You have one here, as well as a bump-out area in the 2 car garage. Step outside and discover the fully fenced backyard, the deck, patio, and front porch, perfect for entertaining or simply soaking in the tranquility of your surroundings. Situated on a generous 0.37-acre lot, this home also features leased solar panels, contributing to energy efficiency. See Homeowner Solar Testimonial and Solar Document on the MLS. NOTEABLE UPDATES: Roof (2026), luxury vinyl plank and premium carpeting (2024) , Professionally painted main level (2024), Govee lights (2024), deck and gazebo (2025), lower level bath reno (2021), hardscaping on side of the lot (2021), fenced in back yard (2014), stainless appliances (2020), air purifier in duct system (2023), gas hot water heater (2020), plumbing updates (2025-2026)....and much more. Read the full PROPERTY UPDATES LIST. Experience the warmth and charm of this inviting home, where every detail has been designed with comfort in mind. Schedule your tour today!
Sold for $435,000
$435,000
625 Progress Ave, Lebanon, PA 17042
4beds
2,784sqft
Single Family Residence
Built in 2000
0.37 Acres Lot
$422,800 Zestimate®
$156/sqft
$2,475 Estimated rent
Home value
$422,800
$402,000 - $444,000
$2,475/mo
Zestimate® history
Owner options
List your home for rent
$2,475/mo
Rent Zestimate®
Find your next renter with Zillow Rental Manager. Plus, with online applications, you can quickly screen prospective tenants – for free.
$2,475/mo
Rent Zestimate®
Refinance and save
$2,912/mo
Est. payment
Refinancing to a lower rate could help reduce your monthly payments and save thousands over the life of the loan.
$2,912/mo
Est. payment
Explore your selling options
Work with a Zillow partner agent
Leverage their expertise and Zillow's premium Showcase listings to get your home seen by more buyers.
Get startedList with your own agent
Get your home in front of millions of buyers by listing it on Zillow.
Learn how to do itSell it yourself
Take full control of how buyers see your home on Zillow by listing For Sale by Owner (FSBO).
List your homeWhat's special
Warm and inviting atmosphereFully fenced backyardBuilt-in deskConvenient powder roomProfessionally painted main levelMain-floor laundryRecessed lighting
Zillow last checked:
Listing updated:
Listed by:
JOY BURT 717-679-0756,
Howard Hanna Krall Real Estate
Bought with:
Jennifer Rogers, RS353472
RE/MAX Realty Associates
Ashley Gardner, RS348817
RE/MAX Realty Associates
Source: Bright MLS,MLS#: PALN2027476
Facts & features
Interior
Bedrooms & bathrooms
- Bedrooms: 4
- Bathrooms: 3
- Full bathrooms: 3
- Main level bathrooms: 2
- Main level bedrooms: 3
Rooms
- Room types: Living Room, Dining Room, Primary Bedroom, Bedroom 2, Bedroom 3, Bedroom 4, Kitchen, Family Room, Laundry, Storage Room, Bathroom 2, Bathroom 3, Primary Bathroom
Primary bedroom
- Features: Flooring - Carpet
- Level: Main
Bedroom 2
- Features: Flooring - Carpet
- Level: Main
Bedroom 3
- Features: Flooring - Carpet
- Level: Main
Bedroom 4
- Features: Flooring - Laminate Plank
- Level: Lower
Primary bathroom
- Features: Flooring - Vinyl
- Level: Main
Bathroom 2
- Features: Flooring - Vinyl
- Level: Main
Bathroom 3
- Features: Flooring - Vinyl
- Level: Lower
Dining room
- Features: Flooring - Luxury Vinyl Plank
- Level: Main
Family room
- Features: Flooring - Carpet
- Level: Lower
Kitchen
- Features: Dining Area, Flooring - Luxury Vinyl Plank, Kitchen - Electric Cooking
- Level: Main
Kitchen
- Features: Flooring - Ceramic Tile
- Level: Lower
Laundry
- Features: Flooring - Luxury Vinyl Plank
- Level: Main
Living room
- Features: Flooring - Luxury Vinyl Plank
- Level: Main
Storage room
- Features: Flooring - Concrete
- Level: Lower
Heating
- Forced Air, Natural Gas
Cooling
- Central Air, Electric
Appliances
- Included: Microwave, Dishwasher, Dryer, Oven/Range - Electric, Refrigerator, Stainless Steel Appliance(s), Washer, Gas Water Heater
- Laundry: Main Level, Laundry Room
Features
- Bathroom - Tub Shower, Bathroom - Stall Shower, Ceiling Fan(s), Combination Kitchen/Dining, Dining Area, Entry Level Bedroom, Primary Bath(s), Dry Wall
- Flooring: Luxury Vinyl, Carpet, Ceramic Tile, Vinyl
- Windows: Window Treatments
- Basement: Interior Entry,Exterior Entry,Finished,Walk-Out Access,Windows
- Number of fireplaces: 1
Interior area
- Total structure area: 2,962
- Total interior livable area: 2,784 sqft
- Finished area above ground: 1,514
- Finished area below ground: 1,270
Property
Parking
- Total spaces: 4
- Parking features: Garage Faces Front, Garage Door Opener, Storage, Inside Entrance, Driveway, Attached
- Attached garage spaces: 2
- Uncovered spaces: 2
Accessibility
- Accessibility features: None
Features
- Levels: One
- Stories: 1
- Patio & porch: Porch, Deck
- Pool features: None
- Fencing: Aluminum
Lot
- Size: 0.37 Acres
Details
- Additional structures: Above Grade, Below Grade
- Parcel number: 3023484683688590000
- Zoning: RESIDENTIAL
- Special conditions: Standard
Construction
Type & style
- Home type: SingleFamily
- Architectural style: Ranch/Rambler
- Property subtype: Single Family Residence
Materials
- Vinyl Siding
- Foundation: Active Radon Mitigation
- Roof: Architectural Shingle
Condition
- New construction: No
- Year built: 2000
Utilities & green energy
- Sewer: Public Sewer
- Water: Public
- Utilities for property: Natural Gas Available, Electricity Available, Cable Available, Phone Available, Sewer Available, Water Available
Community & HOA
Community
- Security: Smoke Detector(s)
- Subdivision: Rockledge Meadows
HOA
- Has HOA: No
Location
- Region: Lebanon
- Municipality: SOUTH LEBANON TWP
Financial & listing details
- Price per square foot: $156/sqft
- Tax assessed value: $208,900
- Annual tax amount: $5,281
- Date on market: 7/17/2026
- Listing agreement: Exclusive Right To Sell
- Listing terms: Cash,Conventional,FHA,VA Loan
- Inclusions: Kitchen Refrigerator, Stove, Microwave, Dishwasher, Dryer, Washer, Patio Umbrella, Gazebo On Deck, Window Treatments, Lower Level Stove, Microwave, And Leased Solar Panels.
- Exclusions: Lower Level Kitchen Refrigerator, Kitchen Island
- Ownership: Fee Simple
Price history
| Date | Event | Price |
|---|---|---|
| 9/8/2026 | Sold | $435,000+3.6%$156/sqft |
Source:  Bright MLS #PALN2027476 Report a problem Bright MLS #PALN2027476 Report a problem | ||
| 7/19/2026 | Pending sale | $419,900$151/sqft |
Source: Bright MLS #PALN2027476 Report a problem | ||
| 7/17/2026 | Listed for sale | $419,900$151/sqft |
Source: Bright MLS #PALN2027476 Report a problem | ||
Public tax history
Tax history is unavailable.
Neighborhood: Avon
Nearby homes
- $431,3004 bd3 ba2.2k sqft625 Progress Ave #L-0092, Lebanon, PA 17042Off Market
- $419,5004 bd3 ba2.1k sqft621 Progress Ave #L-0091, Lebanon, PA 17042Off Market
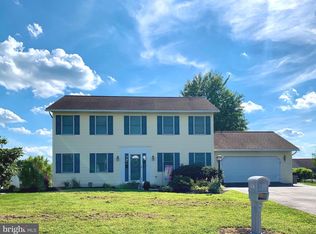
- $364,5003 bd2 ba1.4k sqft629 Progress Ave #L-0093, Lebanon, PA 17042Off Market
- $325,8004 bd3 ba1.4k sqft1150 Birch Rd #L-0101, Lebanon, PA 17042Off Market
- $359,0003 bd3 ba1.9k sqft1140 Birch Rd #L-0102, Lebanon, PA 17042Off Market
- $370,1003 bd2 ba1.5k sqft624 Progress Ave #L-0048, Lebanon, PA 17042Off Market
- $374,0003 bd2 ba1.2k sqft1160 Birch Rd #L-0100, Lebanon, PA 17042Off Market
- $321,4002 bd1 ba1.2k sqft1130 Birch Rd #L-0103, Lebanon, PA 17042Off Market
Nearby schools
GreatSchools rating
- 4/10Union Canal El SchoolGrades: K-5Distance: 1.7 mi
- 6/10Cedar Crest Middle SchoolGrades: 6-8Distance: 2 mi
- 6/10Cedar Crest High SchoolGrades: 9-12Distance: 1.9 mi
Schools provided by the listing agent
- District: Cornwall-lebanon
Source: Bright MLS. This data may not be complete. We recommend contacting the local school district to confirm school assignments for this home.
Sell for more on Zillow
Get a Zillow Showcase℠ listing at no additional cost and you could sell for .
$422,800
2% more
+$8,456
With Zillow Showcase(estimated)
$431,256
Sell for more on Zillow
Get a Zillow Showcase℠ listing at no additional cost and you could sell for .
$422,800
2% more
+$8,456
With Zillow Showcase(estimated)
$431,256
- Pennsylvania
- Lebanon County
- Lebanon
- 17042
- Avon
- 625 Progress Ave
