Skip main navigation
Closed
  • $540,000

    625 Rancho Via Dr, Sparks, NV 89434

    3beds
    2,094sqft
    Single Family Residence
    Built in 1973
    6,098 Square Feet Lot
    $570,900 Zestimate®
    $258/sqft
    $2,746 Estimated rent

    Home value

    $570,900

    $542,000 - $599,000

    $2,746/mo

    Zestimate® history
    Loading
    Loading...

    Owner options

    List your home for rent

    $2,746/mo

    Rent Zestimate®

    Find your next renter with Zillow Rental Manager. Plus, with online applications, you can quickly screen prospective tenants – for free.

    Learn more

    $2,746/mo

    Rent Zestimate®

    Refinance and save

    $3,261/mo

    Est. payment

    Refinancing to a lower rate could help reduce your monthly payments and save thousands over the life of the loan.

    See today's rates

    $3,261/mo

    Est. payment

    Explore your selling options

    Work with a Zillow partner agent

    Leverage their expertise and Zillow's premium Showcase listings to get your home seen by more buyers.

    Get started

    List with your own agent

    Get your home in front of millions of buyers by listing it on Zillow.

    Learn how to do it

    Sell it yourself

    Take full control of how buyers see your home on Zillow by listing For Sale by Owner (FSBO).

    List your home

    What's special

    Hot tubExtended storagePrimary suiteUpgraded primary bathroomOutdoor gatheringsPrivate second-floor patioStainless steel appliances
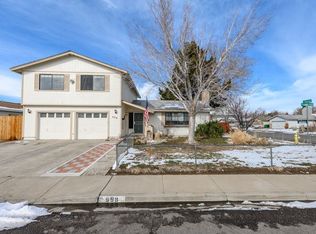
    Welcome to your dream home in Sparks, NV! This stunning 3-bedroom, 2.5-bathroom, two-story residence is perfectly situated near the Sparks Marina, Legends shopping center, and an array of wonderful restaurants. Enjoy a home that is not only close to essential amenities but also boasts great walkability. Step inside to find an entirely updated interior, featuring a chef's kitchen equipped with beautiful stainless steel appliances, extended storage, countertops, and an island dining area., The first floor is adorned with new luxury laminate flooring and offers two separate living spaces, ideal for ultimate entertaining possibilities. Head upstairs to discover the newly renovated guest bathroom and spacious bedrooms. The primary suite is a true retreat, offering a large footprint for extra living space, an immaculately upgraded primary bathroom, and a large walk-in closet. Start your day with a cup of coffee on the private second-floor patio directly off the primary suite. The backyard is designed for ultimate fun and relaxation. Enjoy sunny days by the pool, unwind in the hot tub, or practice your swing on the small putting green. The large concrete patio, both covered and uncovered, provides ample space for outdoor gatherings and barbecues. Don't miss the opportunity to own this beautifully updated home that combines luxurious indoor living with exceptional outdoor amenities. Make this dream home yours today!

    Zillow last checked:

    Listing updated:

    Listed by:

    Lisa Harrison S.177676 775-530-0214,

    Dickson Realty - Caughlin,

    Lauren Harrison S.194140 925-360-2458,

    Dickson Realty - Caughlin

    Bought with:

    Joshua Mansion, S.198515

    Real Broker LLC

    Source: NNRMLS,MLS#: 240006535MLS Logo

    Facts & features

    Interior

    Bedrooms & bathrooms
    • Bedrooms: 3
    • Bathrooms: 3
    • Full bathrooms: 2
    • 1/2 bathrooms: 1
    Heating
    • ENERGY STAR Qualified Equipment, Natural Gas, Wall Furnace
    Cooling
    • Central Air, ENERGY STAR Qualified Equipment, Refrigerated
    Appliances
    • Included: Dishwasher, Disposal, Double Oven, Dryer, Gas Cooktop, Gas Range, Microwave, Refrigerator, Washer
    • Laundry: Cabinets, Laundry Room
    Features
    • Ceiling Fan(s), Kitchen Island, Pantry, Smart Thermostat, Walk-In Closet(s)
    • Flooring: Tile, Vinyl
    • Windows: Blinds, Double Pane Windows, Vinyl Frames
    • Has fireplace: Yes
    • Fireplace features: Pellet Stove
    Interior area
    • Total structure area: 2,094
    • Total interior livable area: 2,094 sqft

    Property

    Parking
    • Total spaces: 2
    • Parking features: Attached, Garage Door Opener
    • Attached garage spaces: 2
    Features
    • Stories: 2
    • Patio & porch: Patio, Deck
    • Exterior features: None
    • Pool features: Above Ground
    • Fencing: Full
    Lot
    • Size: 6,098 Square Feet
    • Features: Landscaped, Level, Sprinklers In Front
    Details
    • Parcel number: 03705304
    • Zoning: SF-6

    Construction

    Type & style
    • Home type: SingleFamily
    • Property subtype: Single Family Residence
    Materials
    • Foundation: Crawl Space
    • Roof: Composition,Shingle
    Condition
    • Year built: 1973

    Utilities & green energy

    • Sewer: Public Sewer
    • Utilities for property: Cable Available, Electricity Available, Internet Available, Natural Gas Available, Sewer Available, Cellular Coverage, Water Meter Installed

    Community & HOA

    Community
    • Security: Smoke Detector(s)
    • Subdivision: Sierra Meadows 8
    HOA
    • Has HOA: No
    • Amenities included: None
    Location
    • Region: Sparks

    Financial & listing details

    • Price per square foot: $258/sqft
    • Tax assessed value: $205,993
    • Annual tax amount: $1,775
    • Date on market: 5/31/2024
    • Cumulative days on market: 195 days
    • Listing terms: 1031 Exchange,Cash,Conventional,FHA,VA Loan

    Price history

    Price history is unavailable.

    Public tax history

    YearProperty taxesTax assessment
    2026$1,970 +7.9%$72,098 -2.4%
    2025$1,827 +2.9%$73,849 +5.1%
    2024$1,775 +3%$70,246 +3.3%
    2023$1,724 +2.9%$68,007 +16.4%
    2022$1,675 +16.1%$58,428 +25%
    2021$1,443 +2.8%$46,730 +4.1%
    2020$1,403 -2.8%$44,900
    2019$1,443 +2.8%$44,900 +13.6%
    2018$1,403 +9%$39,533 +1.3%
    2017$1,287 $39,040 -1.6%
    2016$1,287 $39,686 +5.6%
    2015$1,287 +5.1%$37,574 +7.3%
    2014$1,225 $35,012 +7.1%
    2013$1,225 $32,697
    2012-- $32,697 -2.8%
    2011-- $33,628 -4.9%
    2010-- $35,356 -18.2%
    2009-- $43,203 -5.8%
    2008-- $45,854 -16.1%
    2007-- $54,637 +11.6%
    2006-- $48,947 +15.1%
    2005-- $42,518 +6.9%
    2004-- $39,773 -0.4%
    2003-- $39,919 +0.6%
    2002-- $39,665 +4.4%
    2001-- $38,003
    Find assessor info on the county website

    Neighborhood: 89434

    Nearby schools

    GreatSchools rating
    Schools provided by the listing agent
    • Elementary: Moss
    • Middle: Dilworth
    • High: Sparks

    Source: NNRMLS. This data may not be complete. We recommend contacting the local school district to confirm school assignments for this home.

    Get a cash offer in 3 minutes
    Find out how much your home could sell for in as little as 3 minutes with a no-obligation cash offer.
    Estimated market value
    $570,900
    Get a cash offer in 3 minutes
    Find out how much your home could sell for in as little as 3 minutes with a no-obligation cash offer.
    Estimated market value
    $570,900