Luxury Mountain Retreat | 15.23 Acres Experience mountain living at its finest in this exceptional 1,800± sq. ft. hand-hewn log home, perfectly situated on 15.23 private ridge-top acres. This beautifully crafted retreat features three levels of living, 3 bedrooms, 2 full baths, soaring vaulted ceilings in the primary suite, granite countertops, a gas range, wood stove with oil backup, electric wall heat, backup generator, a built-in vault, and an attached two-car garage. Take in sweeping, unobstructed views of the Frank Church Wilderness and the Main Salmon River drainage from your own secluded sanctuary. If you’ve been searching for unparalleled privacy, breathtaking scenery, and timeless log home craftsmanship, this extraordinary property is a rare opportunity.
Sold
Price Unknown
625 Rhett Creek Rd, Elk City, ID 83525
3beds
2baths
1,796sqft
Single Family Residence
Built in 2019
15.23 Acres Lot
$606,100 Zestimate®
$--/sqft
$2,153 Estimated rent
Home value
$606,100
$576,000 - $636,000
$2,153/mo
Zestimate® history
Owner options
List your home for rent
$2,153/mo
Rent Zestimate®
Find your next renter with Zillow Rental Manager. Plus, with online applications, you can quickly screen prospective tenants – for free.
$2,153/mo
Rent Zestimate®
Refinance and save
Refinancing to a lower rate could help reduce your monthly payments and save thousands over the life of the loan.
Explore your selling options
Work with a Zillow partner agent
Leverage their expertise and Zillow's premium Showcase listings to get your home seen by more buyers.
Get startedList with your own agent
Get your home in front of millions of buyers by listing it on Zillow.
Learn how to do itSell it yourself
Take full control of how buyers see your home on Zillow by listing For Sale by Owner (FSBO).
List your homeWhat's special
Hand-hewn log homeBackup generatorAttached two-car garageThree levels of livingBuilt-in vaultSecluded sanctuaryGranite countertops
Zillow last checked:
Listing updated:
Listed by:
Raymond Salas Cell:208-790-3476,
Silvercreek Realty Group
Bought with:
Raymond Salas
Silvercreek Realty Group
Source: IMLS,MLS#: 98995439
Facts & features
Interior
Bedrooms & bathrooms
- Bedrooms: 3
- Bathrooms: 2
- Main level bathrooms: 1
- Main level bedrooms: 2
Primary bedroom
- Level: Upper
Bedroom 2
- Level: Main
Bedroom 3
- Level: Main
Family room
- Level: Main
Heating
- Electric, Oil, Wall Furnace, Wood
Appliances
- Included: Gas Water Heater, Tankless Water Heater, Dishwasher, Disposal, Microwave, Refrigerator, Gas Range
Features
- Great Room, Loft, Breakfast Bar, Pantry, Granite Counters, Number of Baths Main Level: 1, Number of Baths Upper Level: 1
- Flooring: Hardwood
- Has basement: No
- Has fireplace: Yes
- Fireplace features: Wood Burning Stove, Other
Interior area
- Total structure area: 1,796
- Total interior livable area: 1,796 sqft
- Finished area above ground: 1,586
- Finished area below ground: 210
Property
Parking
- Total spaces: 2
- Parking features: Attached
- Attached garage spaces: 2
Features
- Levels: Two Story w/ Below Grade
Lot
- Size: 15.23 Acres
- Features: 10 - 19.9 Acres, Borders Public Owned Land, Wooded
Details
- Parcel number: RP25N08E142821, RP2508E142803A
Construction
Type & style
- Home type: SingleFamily
- Property subtype: Single Family Residence
Materials
- Concrete, Log
- Roof: Metal
Condition
- Year built: 2019
Utilities & green energy
- Sewer: Septic Tank
- Water: Well
Community & HOA
Location
- Region: Elk City
Financial & listing details
- Tax assessed value: $409,782
- Annual tax amount: $1,817
- Date on market: 7/28/2026
- Listing terms: Cash,Conventional,VA Loan
- Ownership: Fee Simple
Price history
Price history is unavailable.
Public tax history
| Year | Property taxes | Tax assessment |
|---|---|---|
| 2025 | $1,618 -4.2% | $409,782 |
| 2024 | $1,688 +54.8% | $409,782 +15% |
| 2023 | $1,090 +7.5% | $356,332 |
| 2022 | $1,014 +17.1% | $356,332 |
| 2021 | $866 +285.2% | $356,332 +1500.3% |
| 2020 | $225 | $22,267 |
Find assessor info on the county website
Neighborhood: 83525
Nearby homes
- $723,2592 bd0 ba2.2k sqft656 Rhett Creek Rd, Elk City, ID 83525Off Market
- $265,8039.64 acres552 Rhett Creek Rd, Dixie, ID 83525Off Market
- $360,0001 bd1 ba780 sqft552 Rhett Creek Rd, Elk City, ID 83525For Sale
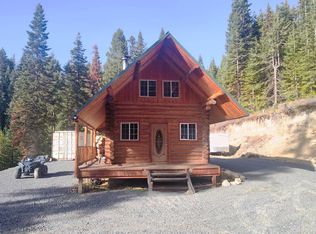
- $546,500-- bd-- ba896 sqft694 Rhett Creek Rd, Elk City, ID 83525Off Market
- $350,0001 bd-- ba624 sqft524 Rhett Creek Rd, Elk City, ID 83525For Sale
- $170,700-- bd-- ba350 sqft488 Rhett Creek Rd, Elk City, ID 83525Off Market
- $467,3002 bd1 ba400 sqft486 Rhett Creek Rd, Elk City, ID 83525Off Market
- $275,1002 bd1 ba520 sqft549 Rhett Creek Rd, Elk City, ID 83525Off Market
Nearby schools
GreatSchools rating
- NAElk City Public SchoolGrades: PK-8Distance: 21.9 mi
- NAGrangeville High SchoolGrades: 9-12Distance: 43.6 mi
- 1/10Clearwater Valley Junior-Senior High SchoolGrades: 7-12Distance: 49.1 mi
Schools provided by the listing agent
- Elementary: Elk City
- Middle: Elk City
- High: Grangeville
- District: Mountain View District #244
Source: IMLS. This data may not be complete. We recommend contacting the local school district to confirm school assignments for this home.
- Idaho
- Idaho County
- Elk City
- 83525
- 625 Rhett Creek Rd
