Welcome to this charming home in the ’05! Offering 4 bedrooms, 2 full baths, and versatile flex space, this home provides plenty of room to fit your lifestyle. Step outside to enjoy the fenced-in backyard, perfect for pets, play, or outdoor entertaining. Additional highlights include a metal roof with a transferable lifetime guarantee, LVP flooring, a main floor bedroom with huge closet, newer water heater, some newer windows, and fresh interior paint throughout much of the home. An insulated outbuilding provides extra space for a workshop (there is a woodburning heater in the garage) or storage of your yard maintenance items, etc. There are 2 spaces for off street parking in the alleyway A great opportunity with valuable updates already in place! Property Taxes are currently non-homesteaded so they will be significantly reduced if a buyer homesteads the property.
Active
$188,512
625 Riverside Ave, Fort Wayne, IN 46805
4beds
1,892sqft
Single Family Residence
Built in 1940
5,662 Square Feet Lot
$186,100 Zestimate®
$--/sqft
$-- HOA
What's special
Fenced-in backyardVersatile flex spaceSome newer windowsLvp flooring
- 17 hours
- 302
- 31
Zillow last checked:
Listing updated:
Listed by:
Jackie Clark Cell:260-450-5545,
Coldwell Banker Real Estate Gr
Source: IRMLS,MLS#: 202635938
Facts & features
Interior
Bedrooms & bathrooms
- Bedrooms: 4
- Bathrooms: 2
- Full bathrooms: 2
- Main level bedrooms: 1
Bedroom 1
- Level: Main
Bedroom 2
- Level: Upper
Kitchen
- Level: Main
- Area: 255
- Dimensions: 17 x 15
Living room
- Level: Main
- Area: 400
- Dimensions: 25 x 16
Heating
- Natural Gas, Forced Air
Cooling
- Central Air
Appliances
- Included: Disposal, Dishwasher, Refrigerator, Electric Range, Gas Water Heater
- Laundry: Electric Dryer Hookup, Washer Hookup
Features
- Ceiling Fan(s), Tub/Shower Combination, Main Level Bedroom Suite
- Windows: Skylight(s)
- Basement: Partial,Michigan Basement,Unfinished
- Attic: Pull Down Stairs,Storage
- Has fireplace: No
Interior area
- Total structure area: 2,796
- Total interior livable area: 1,892 sqft
- Finished area above ground: 1,892
- Finished area below ground: 0
Property
Parking
- Total spaces: 1
- Parking features: Detached
- Garage spaces: 1
Features
- Levels: Two
- Stories: 2
- Exterior features: Workshop
- Has spa: Yes
- Spa features: Jet Tub
- Fencing: Wood
Lot
- Size: 5,662 Square Feet
- Dimensions: 40X142
- Features: Level, City/Town/Suburb
Details
- Parcel number: 020736353036.000074
- Other equipment: Built-In Entertainment Ct
Construction
Type & style
- Home type: SingleFamily
- Property subtype: Single Family Residence
Materials
- Aluminum Siding
- Roof: Metal
Condition
- New construction: No
- Year built: 1940
Utilities & green energy
- Sewer: City
- Water: City
Community & HOA
Community
- Security: Smoke Detector(s)
- Subdivision: L M Jones
Location
- Region: Fort Wayne
Financial & listing details
- Tax assessed value: $160,200
- Annual tax amount: $3,605
- Date on market: 9/1/2026
- Listing terms: Cash,Conventional,FHA,VA Loan
Estimated market value
$186,100
$177,000 - $195,000
$1,691/mo
Price history
| Date | Event | Price |
|---|---|---|
| 9/1/2026 | Listed for sale | $188,512+23.9% |
Source:  IRMLS #202635938 Report a problem IRMLS #202635938 Report a problem | ||
| 3/27/2023 | Sold | $152,100+12.8% |
Source: IRMLS #202306165 Report a problem | ||
| 3/6/2023 | Pending sale | $134,900 |
Source: IRMLS #202306165 Report a problem | ||
| 3/3/2023 | Listed for sale | $134,900+79.9% |
Source: IRMLS #202306165 Report a problem | ||
| 3/13/2019 | Sold | $75,000+0.1%$40/sqft |
Source: Agent Provided Report a problem | ||
| 2/5/2019 | Listed for sale | $74,900$40/sqft |
Source: Coldwell Banker The Real Estate Group #201903801 Report a problem | ||
Public tax history
| Year | Property taxes | Tax assessment |
|---|---|---|
| 2025 | $3,283 +57.3% | $160,200 +11.6% |
| 2024 | $2,087 +13.3% | $143,600 -23.6% |
| 2023 | $1,842 +40.1% | $188,000 +14% |
| 2022 | $1,315 +144.2% | $164,900 +37.6% |
| 2021 | $538 +64.3% | $119,800 +64.8% |
| 2020 | $328 -1.7% | $72,700 +34.4% |
| 2019 | $334 +15.3% | $54,100 |
| 2018 | $289 -61.8% | $54,100 +14.9% |
| 2017 | $757 +79.9% | $47,100 -21.8% |
| 2016 | $421 +0.5% | $60,200 +57.2% |
| 2014 | $419 -52.7% | $38,300 -46.5% |
| 2013 | $885 -16.9% | $71,600 -19.1% |
| 2011 | $1,064 | $88,500 +12.3% |
| 2010 | -- | $78,800 +52.1% |
| 2007 | -- | $51,800 -12.5% |
| 2005 | -- | $59,200 |
| 2004 | -- | $59,200 +96% |
| 2001 | -- | $30,200 +199.9% |
| 1999 | -- | $10,070 |
Find assessor info on the county website
Monthly payment
Est. payment
Payment breakdown
Explore the cost of this home by adjusting the details. Changes won't be saved.Climate risks
Neighborhood: Spy Run
Nearby schools
Schools provided by the listing agent
- Elementary: Forest Park
- Middle: Lakeside
- High: North Side
- District: Fort Wayne Community
Source: IRMLS. This data may not be complete. We recommend contacting the local school district to confirm school assignments for this home.
Similar homes
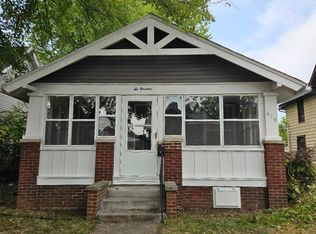
- $189,9003 bd2 ba2k sqft527 Wagner St, Fort Wayne, IN 46805For Sale
 MLS ID #202628917, Jennifer J Jenson, RE/MAX Results. IRMLS
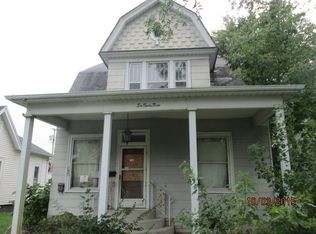
 - $189,9003 bd2 ba1.3k sqft1609 Columbia Ave, Fort Wayne, IN 46805For Sale
 MLS ID #202633494, Nathan M Smith, Uptown Realty Group. IRMLS
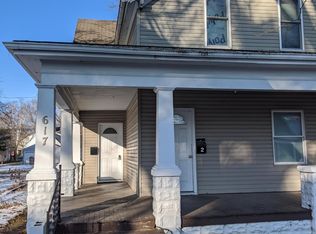
 - $184,5004 bd2 ba1.7k sqft2323 N Clinton St, Fort Wayne, IN 46805For Sale
 MLS ID #202627690, Brian Schaper, Metro Realty. IRMLS
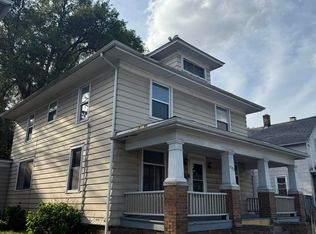
 - $199,9004 bd2 ba2.5k sqft719 Glazier Ave, Fort Wayne, IN 46805For Sale
 MLS ID #10054015, Amanda Smith. RLMS
