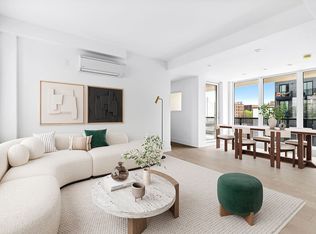
**For a limited time, Sponsor paid buy-down of 1% on buyer's mortgage rate for the life of the loan.** Penthouse 6C is a 3-bedroom, 2-bathroom home spanning over 1,254 square feet of interior space with southern, northern and eastern exposures plus a 514 SF of private outdoor space with an expansive roof deck just up your internal stairs. The corner great room is filled with light from two opposite exposures and is designed for a six-person dining table. White oak engineered floors in 7.5" plank run throughout. **SHOWING SOLELY BY APPOINTMENT MADE IN ADVANCE**
The large open kitchen is refined and functional with natural wood and matte grey custom millwork and bright white Quartz countertop, peninsula and backsplash. The cooktop and oven are made in Italy by Bertazonni, and the Fisher and Paykel French Door refrigerator and Bosch dishwasher are both paneled and integrated. The brass faucet forged in Canada by Rubinet is a unique selection that will be appreciated for years to come.
The primary bedroom has an ensuite bath with glass-enclosed infinity drain shower and overhead rain and hand showers. The secondary full bathroom, shared by the two additional bedrooms, has windowed bath and a Duravit soaking tub designed by Philippe Starck.
There is a Whirlpool stacked washer and dryer. Beyond the ample closet space within, a separate storage unit is included with the residence.
The Rogers Residences has a common roof deck with panoramic views of Brooklyn and Manhattan, shared grilling, dining and sitting areas, and private cabanas are available for purchase. The building also has secure garage parking available for purchase. PETS ARE ALLOWED.
Longtime residents call Prospect Lefferts Gardens Brooklyn's best-kept secret. The Rogers Residences is in the historic Manor District, one of Brooklyn's most treasured rowhouse neighborhoods, with leafy blocks leading to its iconic front lawn of Prospect Park. An easy commute to both Downstate Medical Center and Kings County Hospital.
Images shown are a combination of model units and artist renderings and are not necessarily representative of the specific unit itself. Reference floor plans for specific layouts. This is not an Offering. The complete Offering Terms are in an Offering Plan available from Sponsor: 625 Rogers 2018 LLC. File No. CD23-0020. Equal Housing Opportunity.
Sold
$1,380,000
625 Rogers Ave Unit Ph6c, Brooklyn, NY 11225
3beds
1,254sqft
Condominium
Built in 2024
-- sqft lot
$1,403,900 Zestimate®
$1,100/sqft
$5,370 Estimated rent
Home value
$1,403,900
$1.29M - $1.53M
$5,370/mo
Zestimate® history
Owner options
List your home for rent
$5,370/mo
Rent Zestimate®
Find your next renter with Zillow Rental Manager. Plus, with online applications, you can quickly screen prospective tenants – for free.
$5,370/mo
Rent Zestimate®
Refinance and save
$8,982/mo
Est. payment
Refinancing to a lower rate could help reduce your monthly payments and save thousands over the life of the loan.
$8,982/mo
Est. payment
Explore your selling options
Work with a Zillow partner agent
Leverage their expertise and Zillow's premium Showcase listings to get your home seen by more buyers.
Get startedList with your own agent
Get your home in front of millions of buyers by listing it on Zillow.
Learn how to do itSell it yourself
Take full control of how buyers see your home on Zillow by listing For Sale by Owner (FSBO).
List your homeWhat's special
White oak engineered floorsExpansive roof deckBosch dishwasherCorner great roomDuravit soaking tubPrivate outdoor spaceGlass-enclosed infinity drain shower
Zillow last checked:
Listing updated:
Listed by:
Rogers Residences Sales Office,
Corcoran,
Bruce Henderson
Source: StreetEasy,MLS#: S1736633
Facts & features
Interior
Bedrooms & bathrooms
- Bedrooms: 3
- Bathrooms: 2
- Full bathrooms: 2
Rooms
- Room types: Bike Room, Package Room
Cooling
- Central Air
Appliances
- Included: Dishwasher, Washer/Dryer
Features
- Flooring: Hardwood
Interior area
- Total structure area: 1,254
- Total interior livable area: 1,254 sqft
Property
Parking
- Parking features: Garage
- Has garage: Yes
Accessibility
- Accessibility features: Wheelchair Access
Features
- Patio & porch: Patio, Deck
- Exterior features: Private Roof Deck
- Has view: Yes
- View description: City, Skyline
Details
- Special conditions: Sponsor Unit
Construction
Type & style
- Home type: Condo
- Property subtype: Condominium
Condition
- Year built: 2024
Community & HOA
Community
- Features: Doorman, Virtual Doorman
- Security: Doorman, Virtual Doorman
- Subdivision: Prospect Lefferts Gardens
HOA
- Has HOA: Yes
- Amenities included: Elevator(s)
- Services included: Maintenance
- HOA fee: $681 monthly
Location
- Region: Brooklyn
Financial & listing details
- Price per square foot: $1,100/sqft
- Annual tax amount: $18,708
- Date on market: 9/24/2024
Price history
| Date | Event | Price |
|---|---|---|
| 8/6/2025 | Sold | $1,380,000-1.1%$1,100/sqft |
Source: StreetEasy #S1736633 Report a problem | ||
| 7/11/2025 | Contingent | $1,395,000$1,112/sqft |
Source: StreetEasy #S1736633 Report a problem | ||
| 5/24/2025 | Price change | $1,395,000-3.8%$1,112/sqft |
Source: StreetEasy #S1736633 Report a problem | ||
| 11/22/2024 | Price change | $1,450,000-3%$1,156/sqft |
Source: StreetEasy #S1736633 Report a problem | ||
| 9/24/2024 | Listed for sale | $1,495,000$1,192/sqft |
Source: StreetEasy #1736633 Report a problem | ||
Public tax history
Tax history is unavailable.
Neighborhood: Prospect Lefferts Gardens
Nearby homes
- $1,500,0003 bd3 ba1.3k sqft625 Rogers Ave #5B, Brooklyn, NY 11225Sold

- $1,395,0003 bd3 ba1.3k sqft625 Rogers Ave #3A, Brooklyn, NY 11225Sold
- $820,0001 bd1 ba731 sqft625 Rogers Ave #4C, Brooklyn, NY 11225Sold

- $990,0002 bd2 ba969 sqft625 Rogers Ave #3C, Brooklyn, NY 11225Sold

- $1,069,1622 bd2 ba1k sqft625 Rogers Ave #3D, Brooklyn, NY 11225Sold
- $1,095,0002 bd2 ba1k sqft625 Rogers Ave #4E, Brooklyn, NY 11225Sold
- $1,338,9982 bd2 ba1k sqft625 Rogers Ave #6B, Brooklyn, NY 11225Sold
- $1,155,7132 bd2 ba999 sqft625 Rogers Ave #3B, Brooklyn, NY 11225Sold
- $1,476,4623 bd3 ba1.3k sqft625 Rogers Ave #5A, Brooklyn, NY 11225Sold
Nearby schools
GreatSchools rating
- 8/10Ps 92 Adrian HegemanGrades: PK-5Distance: 0 mi
- 7/10Parkside Preparatory AcademyGrades: 6-8Distance: 0.1 mi
- NASchool For Human RightsGrades: 9-12Distance: 0.5 mi
- New York
- Kings County
- New York
- 11225
- Brooklyn
- Prospect Lefferts Gardens
- 625 Rogers Ave Unit Ph6c
Nearby cities
Nearby neighborhoods
Nearby zip codes
Other New York Topics
