Skip main navigation
Off market
  • Price Unknown

    625 Roselawn Ave #364010, Toronto, ON M5N 1K7

    2beds
    Apartment
    Built in ----
    -- sqft lot
    $-- Zestimate®
    C$--/sqft
    C$2,937 Estimated rent

    Home value

    Not available

    Estimated sales range

    Not available

    Not available

    Loading
    Loading...

    Owner options

    List your home for rent

    C$2,937/mo

    Rent Zestimate®

    Find your next renter with Zillow Rental Manager. Plus, with online applications, you can quickly screen prospective tenants – for free.

    Learn more

    C$2,937/mo

    Rent Zestimate®

    Refinance and save

    Refinancing to a lower rate could help reduce your monthly payments and save thousands over the life of the loan.

    See today's rates

    Explore your selling options

    Work with a Zillow partner agent

    Leverage their expertise and Zillow's premium Showcase listings to get your home seen by more buyers.

    Get started

    List with your own agent

    Get your home in front of millions of buyers by listing it on Zillow.

    Learn how to do it

    Sell it yourself

    Take full control of how buyers see your home on Zillow by listing For Sale by Owner (FSBO).

    List your home

    What's special

    Centrally air conditioned suitesGenerous balconiesHardwood flooringThermal windowsTranslucent glass balcony railingsGranite countertopsStainless steel appliances

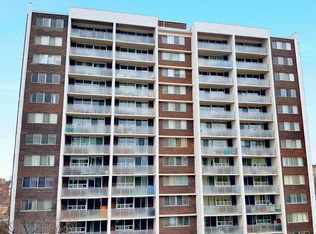
    AboutWith the best of both worlds, this building is located in an upscale neighbourhood on a quiet residential street with green space and parks. It is just steps to transportation, nearby schools and a short walk to Eglinton/Bathurst where you can find shopping, restaurants, and all city conveniences. 625 Roselawn is newly renovated from top to bottom with new windows, HVAC systems, elevators, balcony railings and newly renovated apartments, lobby and hallways. The renovations add modern conveniences, but more importantly have been made with a focus on conserving electricity, power and gas to be environmentally friendly.We offer 2 months FREE on SELECT suites!Stunning views of the city from living rooms, bedrooms and balconies Steps to TTC bus with connection to Eglinton, Glencairn and Davisville Stations and Yorkdale MallSteps to the soon-to-be-opened Eglinton Line (Chaplin Station).Biker's paradise with access to excellent bike lanes and trailsNewly renovated centrally air conditioned suites with generous balconies and hardwood flooringNew thermal windows and translucent glass balcony railingsGranite countertops, stainless steel appliances include dishwasher and self-cleaning ovenShabbat ElevatorElectricity, heat and air conditioning on individual suite meters with personal per apartment controls - Heat, Hydro and AC not included in the rentNote: Images and floor plans are for illustrative purposes only. Actual unit features may vary depending on availability. Please call us to confirm.Community AmenitiesUnderground parkingElevatorsOn-site staffLaundry facilitiesStorage lockersPublic transitShopping nearbyParks nearbySchools nearbyShabbat ElevatorSuite AmenitiesFridgeStoveDishwasher availableBalconiesCeramic floorsHardwood floorsIndividual thermostatsPark viewsCity viewsCentral air conditioningUtilities IncludedWater2 months FREE on SELECT suitesE. & O.E. conditions apply. Promotions subject to change or be cancelled at any time without notice or penalty. Views, images, square footage, and virtual tours may be a representation of similar suites, finishes may vary. Please contact us for more information.

    This property is not currently displayed as for sale or rent on Zillow. This may be different from what's on other websites or public sources.

    Zillow last checked:

    Listing updated:

    Source: Zillow Rentals

    Facts & features

    Interior

    Bedrooms & bathrooms
    • Bedrooms: 2
    • Bathrooms: 2
    • Full bathrooms: 2
    Rooms
    • Room types: []
    Cooling
    • Central Air
    Appliances
    • Laundry: Shared
    Features
    • Elevator
    • Flooring: Hardwood, Tile

    Property

    Parking
    • Details: Contact manager
    Features
    • Exterior features: On-Site Management, View Type: City, View Type: Park
    • Has view: Yes
    • View description: City View, Park View

    Construction

    Type & style
    • Home type: Apartment
    • Property subtype: Apartment

    Community & HOA

    Location
    • Region: Toronto

    Financial & listing details

    • Date on market: 9/18/2024
    • Lease term: Contact For Details

    Price history

    DateEventPrice
    12/12/2024Listing removedC$2,790
    Source: Zillow Rentals Report a problem
    11/6/2024Price changeC$2,790-0.7%
    Source: Zillow Rentals Report a problem
    10/18/2024Price changeC$2,810-0.9%
    Source: Zillow Rentals Report a problem
    9/19/2024Listed for rentC$2,835
    Source: Zillow Rentals Report a problem

    Public tax history

    Tax history is unavailable.

    Neighborhood: Forest Hill North

    Nearby schools

    GreatSchools rating

    No schools nearby

    We couldn't find any schools near this home.