Step into luxury with this beautiful Country Club Villa, located in a gated community of Castle Hills. This home displays an open floor plan with over $200k worth of upgraded designer finishes, vaulted ceilings, & wood floors throughout the home. The kitchen is a chef's dream with light grey cabinetry, a statement island, breakfast bar, stainless steel upgraded appliances, & butlers pantry bar is perfect for entertaining. The master suite is a true oasis with a custom-designed closet. Upstairs has three spacious bedrooms, a balcony, custom built-ins, & loft game room. The backyard offers covered extended patio & pergola with professional landscaping. Oversize garage with extra storage areas. Indulge into luxury with our country club living. Immerse yourself in new renovations, a resort-style pool, stay fit at the elegant fitness center, gather around the inviting fire pit, optional upgrade for golf, & enjoy vibrant social events—all within the comfort of your exclusive community.
Sold
Price Unknown
625 Royal Minister Blvd, Lewisville, TX 75056
4beds
3,306sqft
Single Family Residence
Built in 2016
5,314 Square Feet Lot
$-- Zestimate®
$--/sqft
$4,255 Estimated rent
Home value
Not available
Estimated sales range
Not available
$4,255/mo
Zestimate® history
Owner options
List your home for rent
$4,255/mo
Rent Zestimate®
Find your next renter with Zillow Rental Manager. Plus, with online applications, you can quickly screen prospective tenants – for free.
$4,255/mo
Rent Zestimate®
Refinance and save
$389/mo
Est. payment
Refinancing to a lower rate could help reduce your monthly payments and save thousands over the life of the loan.
$389/mo
Est. payment
Explore your selling options
Work with a Zillow partner agent
Leverage their expertise and Zillow's premium Showcase listings to get your home seen by more buyers.
Get startedList with your own agent
Get your home in front of millions of buyers by listing it on Zillow.
Learn how to do itSell it yourself
Take full control of how buyers see your home on Zillow by listing For Sale by Owner (FSBO).
List your homeWhat's special
Wood floors throughoutOversize garageLight grey cabinetryStainless steel upgraded appliancesMaster suiteResort-style poolOpen floor plan
Zillow last checked:
Listing updated:
Listed by:
Melissa McHugh 0620341 214-244-1060,
Coldwell Banker Realty Plano 972-596-9100
Bought with:
Jonathan Douglass
NextHome on Main
Source: NTREIS,MLS#: 20468094
Facts & features
Interior
Bedrooms & bathrooms
- Bedrooms: 4
- Bathrooms: 4
- Full bathrooms: 3
- 1/2 bathrooms: 1
Primary bedroom
- Features: Closet Cabinetry, Linen Closet, Separate Shower, Walk-In Closet(s)
- Level: First
- Dimensions: 17 x 14
Bedroom
- Features: Walk-In Closet(s)
- Level: Second
- Dimensions: 14 x 10
Bedroom
- Features: Built-in Features
- Level: Second
- Dimensions: 11 x 11
Bedroom
- Features: En Suite Bathroom, Walk-In Closet(s)
- Level: Second
- Dimensions: 15 x 12
Dining room
- Features: Butler's Pantry
- Level: First
- Dimensions: 11 x 11
Game room
- Features: Ceiling Fan(s)
- Level: Second
- Dimensions: 13 x 18
Kitchen
- Features: Breakfast Bar, Built-in Features, Kitchen Island, Pantry, Stone Counters, Walk-In Pantry
- Level: First
- Dimensions: 12 x 14
Living room
- Features: Fireplace
- Level: First
- Dimensions: 17 x 22
Office
- Level: First
- Dimensions: 12 x 10
Utility room
- Level: First
- Dimensions: 8 x 5
Heating
- Central, Natural Gas
Cooling
- Attic Fan, Central Air, Ceiling Fan(s), Electric
Appliances
- Included: Some Gas Appliances, Dishwasher, Gas Cooktop, Disposal, Gas Water Heater, Microwave, Plumbed For Gas
Features
- Decorative/Designer Lighting Fixtures, High Speed Internet, Kitchen Island, Open Floorplan, Pantry, Cable TV, Vaulted Ceiling(s), Walk-In Closet(s), Wired for Sound
- Flooring: Carpet, Ceramic Tile, Wood
- Has basement: No
- Number of fireplaces: 1
- Fireplace features: Decorative, Gas Log, Gas Starter
Interior area
- Total interior livable area: 3,306 sqft
Property
Parking
- Total spaces: 2
- Parking features: Door-Single, Driveway
- Attached garage spaces: 2
- Has uncovered spaces: Yes
Features
- Levels: Two
- Stories: 2
- Patio & porch: Covered
- Exterior features: Lighting, Private Entrance
- Pool features: None
- Fencing: Metal
Lot
- Size: 5,314 Square Feet
- Features: Greenbelt, Interior Lot
Details
- Parcel number: R650318
Construction
Type & style
- Home type: SingleFamily
- Architectural style: Traditional,Detached
- Property subtype: Single Family Residence
- Attached to another structure: Yes
Materials
- Brick
- Foundation: Slab
- Roof: Composition
Condition
- Year built: 2016
Utilities & green energy
- Sewer: Public Sewer
- Water: Public
- Utilities for property: Sewer Available, Water Available, Cable Available
Green energy
- Energy efficient items: Insulation, Thermostat
- Water conservation: Water-Smart Landscaping
Community & HOA
Community
- Features: Curbs, Gated
- Security: Gated Community
- Subdivision: Castle Hills Golf Villas Ph
HOA
- Has HOA: Yes
- Amenities included: Maintenance Front Yard
- Services included: All Facilities, Association Management, Maintenance Grounds
- HOA fee: $389 monthly
- HOA name: Bright Realty
- HOA phone: 972-410-6600
Location
- Region: Lewisville
Financial & listing details
- Tax assessed value: $883,042
- Annual tax amount: $11,655
- Date on market: 12/17/2023
- Cumulative days on market: 134 days
- Listing terms: Cash,Conventional,FHA,VA Loan
Price history
| Date | Event | Price |
|---|---|---|
| 2/29/2024 | Sold | -- |
Source: NTREIS #20468094 Report a problem | ||
| 2/5/2024 | Pending sale | $810,000$245/sqft |
Source: NTREIS #20468094 Report a problem | ||
| 1/26/2024 | Contingent | $810,000$245/sqft |
Source: NTREIS #20468094 Report a problem | ||
| 1/18/2024 | Price change | $810,000-2.4%$245/sqft |
Source: NTREIS #20468094 Report a problem | ||
| 12/17/2023 | Listed for sale | $829,900$251/sqft |
Source: NTREIS #20468094 Report a problem | ||
| 11/13/2023 | Listing removed | -- |
Source: NTREIS #20468094 Report a problem | ||
| 11/2/2023 | Price change | $829,900-2.4%$251/sqft |
Source: NTREIS #20468094 Report a problem | ||
| 9/14/2023 | Price change | $849,900-4%$257/sqft |
Source: NTREIS #20419783 Report a problem | ||
| 9/7/2023 | Listed for sale | $885,000$268/sqft |
Source: NTREIS #20419783 Report a problem | ||
Public tax history
| Year | Property taxes | Tax assessment |
|---|---|---|
| 2024 | $11,708 +10.4% | $743,149 +10% |
| 2023 | $10,602 -4.9% | $675,590 +10% |
| 2022 | $11,145 -11.7% | $614,173 +10% |
| 2021 | $12,623 +3% | $558,339 +4.2% |
| 2020 | $12,251 +1% | $535,637 +0.7% |
| 2019 | $12,131 -10.2% | $532,093 -5.1% |
| 2018 | $13,510 +732.5% | $560,531 +14.8% |
| 2017 | $1,623 | $488,285 +672.8% |
| 2016 | -- | $63,183 -0.6% |
| 2015 | -- | $63,552 |
Find assessor info on the county website
Neighborhood: 75056
Nearby homes
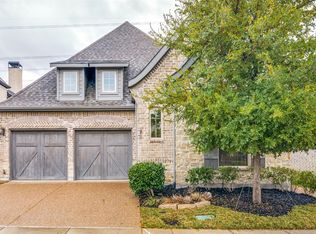
- $--3 bd2 ba2.1k sqft629 Royal Minister Blvd, Lewisville, TX 75056Sold
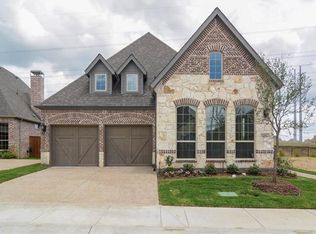
- $636,4003 bd2 ba2.1k sqft621 Royal Minister Blvd, Lewisville, TX 75056Off Market
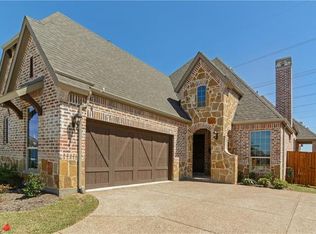
- $642,6003 bd3 ba2k sqft617 Royal Minister Blvd, Lewisville, TX 75056Off Market
- $572,5002 bd3 ba2k sqft633 Royal Minister Blvd, Lewisville, TX 75056Off Market

- $782,9003 bd2 ba2.8k sqft637 Royal Minister Blvd, Lewisville, TX 75056Off Market
- $898,3494 bd3 ba3.6k sqft624 Royal Minister Blvd, Lewisville, TX 75056Off Market
- $--3 bd3 ba2.2k sqft613 Royal Minister Blvd, Lewisville, TX 75056Sold
- $705,3693 bd3 ba2.2k sqft628 Royal Minister Blvd, Lewisville, TX 75056Off Market
Nearby schools
GreatSchools rating
- 10/10Castle Hills Elementary SchoolGrades: PK-5Distance: 1 mi
- 9/10Killian Middle SchoolGrades: 6-8Distance: 0.5 mi
- 7/10Hebron High SchoolGrades: 9-12Distance: 2.9 mi
Schools provided by the listing agent
- Elementary: Castle Hills
- Middle: Killian
- High: Hebron
- District: Lewisville ISD
Source: NTREIS. This data may not be complete. We recommend contacting the local school district to confirm school assignments for this home.
- Texas
- Denton County
- Lewisville
- 75056
- 625 Royal Minister Blvd
