Loverly furnished home with wonderful updates! A Gorgeous sunroom to enter and enjoy. The dining room and kitchen open to the large living room. 2 updated baths one with double sinks. A huge master bedroom with large walk in closet!A spacious walkin closet in the guest bedroom! Washer/dryer is accessible in the awesome shed just off the glassed in sunroom-and it's finished perfectly!Whole house water filter. 2021 Metal white powder coated roof. AC-2021,New flooring-2016-2018. New double pane, low E argon windows. 2016 Exterior replaced with 1/2'' plywood, Tyvex and new vinyl siding.New Water heater 2024.Copper pipes.Faucets and vanity top replaced 2021. Brick patio around the house. Hurricane resistant Bahama Shutters(5). Chair height toilets---FULLY FURNISHED AND READY TO MOVE INTO!! You own your land, your association fee($934.05)is included in your taxes and you have more amenities for water access and fun on the Central East Coast! Come make friends!
Sold for $177,000
$177,000
625 Royal Tern Dr, Barefoot Bay, FL 32976
2beds
1,104sqft
Manufactured Home
Built in 1983
3,920 Square Feet Lot
$169,400 Zestimate®
$160/sqft
$1,726 Estimated rent
Home value
$169,400
$154,000 - $183,000
$1,726/mo
Zestimate® history
Owner options
List your home for rent
$1,726/mo
Rent Zestimate®
Find your next renter with Zillow Rental Manager. Plus, with online applications, you can quickly screen prospective tenants – for free.
$1,726/mo
Rent Zestimate®
Refinance and save
$1,222/mo
Est. payment
Refinancing to a lower rate could help reduce your monthly payments and save thousands over the life of the loan.
$1,222/mo
Est. payment
Explore your selling options
Work with a Zillow partner agent
Leverage their expertise and Zillow's premium Showcase listings to get your home seen by more buyers.
Get startedList with your own agent
Get your home in front of millions of buyers by listing it on Zillow.
Learn how to do itSell it yourself
Take full control of how buyers see your home on Zillow by listing For Sale by Owner (FSBO).
List your homeWhat's special
Guest bedroomBrick patioNew vinyl sidingChair height toiletsVanity topHuge walk in closetHuge master bedroom
Zillow last checked:
Listing updated:
Listed by:
Deborah Oldakowski 260-750-1821,
Debbie O Team
Bought with:
Bonnie Cameron Calhoun, 3467767
LaRocque & Co., Realtors
Source: Space Coast AOR,MLS#: 1008643
Facts & features
Interior
Bedrooms & bathrooms
- Bedrooms: 2
- Bathrooms: 2
- Full bathrooms: 2
Primary bedroom
- Description: w/i and bath area
- Level: Main
- Area: 384
- Dimensions: 24.00 x 16.00
Bedroom 2
- Description: w/i closet
- Level: Main
- Area: 144
- Dimensions: 12.00 x 12.00
Dining room
- Description: With built-ins
- Level: Main
- Area: 132
- Dimensions: 12.00 x 11.00
Florida room
- Description: glassed and screened
- Level: Main
- Area: 220
- Dimensions: 20.00 x 11.00
Kitchen
- Description: Ushaped design
- Level: Main
- Area: 132
- Dimensions: 12.00 x 11.00
Living room
- Level: Main
- Area: 240
- Dimensions: 20.00 x 12.00
Utility room
- Description: picture perfect
- Level: Main
- Area: 136
- Dimensions: 17.00 x 8.00
Heating
- Central, Electric
Cooling
- Central Air, Electric, Wall/Window Unit(s)
Appliances
- Included: Dishwasher, Disposal, Dryer, Electric Range, Electric Water Heater, Microwave, Refrigerator, Other
- Laundry: Sink
Features
- Breakfast Bar, Built-in Features, Ceiling Fan(s), Open Floorplan, Primary Bathroom - Shower No Tub, Walk-In Closet(s)
- Flooring: Laminate, Vinyl
- Has fireplace: No
- Furnished: Yes
Interior area
- Total interior livable area: 1,104 sqft
Property
Parking
- Total spaces: 1
- Parking features: Attached Carport
- Carport spaces: 1
Features
- Levels: One
- Stories: 1
- Patio & porch: Glass Enclosed, Side Porch
- Has private pool: Yes
- Pool features: Heated, In Ground
Lot
- Size: 3,920 Square Feet
- Features: Other
Details
- Additional parcels included: 3006156
- Parcel number: 3038107600099.00009.00
- Special conditions: Standard
Construction
Type & style
- Home type: MobileManufactured
- Architectural style: Ranch
- Property subtype: Manufactured Home
Materials
- Vinyl Siding, Other
- Roof: Metal
Condition
- Updated/Remodeled
- New construction: No
- Year built: 1983
Utilities & green energy
- Sewer: Public Sewer
- Water: Public
- Utilities for property: Cable Available, Electricity Connected, Sewer Connected, Water Connected
Community & HOA
Community
- Security: Smoke Detector(s)
- Subdivision: Barefoot Bay Unit 2 Part 10
HOA
- Has HOA: No
- Amenities included: Basketball Court, Beach Access, Clubhouse, Golf Course, Maintenance Grounds, Management - Full Time, Park, Pickleball, Playground, Pool, RV/Boat Storage, Tennis Court(s), Other, Management - On Site
- Services included: Other
Location
- Region: Barefoot Bay
Financial & listing details
- Price per square foot: $160/sqft
- Tax assessed value: $135,200
- Annual tax amount: $1,733
- Date on market: 3/23/2024
- Listing terms: Cash,Conventional,Other
- Road surface type: Asphalt
Price history
| Date | Event | Price |
|---|---|---|
| 4/22/2024 | Sold | $177,000-1.7%$160/sqft |
Source: Space Coast AOR #1008643 Report a problem | ||
| 4/12/2024 | Pending sale | $180,000$163/sqft |
Source: Space Coast AOR #1008643 Report a problem | ||
| 4/2/2024 | Contingent | $180,000$163/sqft |
Source: Space Coast AOR #1008643 Report a problem | ||
| 3/23/2024 | Listed for sale | $180,000+275%$163/sqft |
Source: Space Coast AOR #1008643 Report a problem | ||
| 1/31/2011 | Sold | $48,000-35.6%$43/sqft |
Source: Public Record Report a problem | ||
| 7/25/2008 | Listing removed | $74,500$67/sqft |
Source: Homes & Land #493947 Report a problem | ||
| 3/13/2008 | Price change | $74,500-5.1%$67/sqft |
Source: Homes & Land #493947 Report a problem | ||
| 2/2/2008 | Listed for sale | $78,500$71/sqft |
Source: Homes & Land #493947 Report a problem | ||
Public tax history
| Year | Property taxes | Tax assessment |
|---|---|---|
| 2025 | $3,114 +73.8% | $135,200 +82.3% |
| 2024 | $1,792 +3.4% | $74,180 +3% |
| 2023 | $1,733 +7.7% | $72,020 +3% |
| 2022 | $1,609 +2.2% | $69,930 +3% |
| 2021 | $1,574 +2.5% | $67,900 +1.4% |
| 2020 | $1,535 +5.4% | $66,970 +2.3% |
| 2019 | $1,457 | $65,470 +1.9% |
| 2018 | $1,457 +89.3% | $64,250 +2.1% |
| 2017 | $770 -45.1% | $62,930 +10.2% |
| 2016 | $1,402 +82.2% | $57,130 +22.5% |
| 2015 | $770 -53.6% | $46,650 +10% |
| 2014 | $1,661 | $42,410 +10% |
| 2013 | -- | $38,560 +0.8% |
| 2012 | $673 +336.7% | $38,250 +11.7% |
| 2011 | $154 -19.9% | $34,250 -8.3% |
| 2010 | $192 +9.7% | $37,350 -23.7% |
| 2009 | $175 +0% | $48,940 -19.2% |
| 2008 | $175 +9% | $60,600 -8.7% |
| 2007 | $161 -3.1% | $66,400 +6.6% |
| 2005 | $166 +5.2% | $62,290 +16.7% |
| 2004 | $158 +2.7% | $53,380 +31.1% |
| 2003 | $153 +9.1% | $40,710 +8.2% |
| 2002 | $141 -3.1% | $37,630 +6.7% |
| 2001 | $145 -6.6% | $35,260 +6.1% |
| 2000 | $155 | $33,220 |
Find assessor info on the county website
Neighborhood: 32976
Nearby homes
- $143,2002 bd2 ba966 sqft626 Puffin Dr, Barefoot Bay, FL 32976Off Market

- $170,0002 bd2 ba1k sqft621 Royal Tern Dr, Barefoot Bay, FL 32976Sold
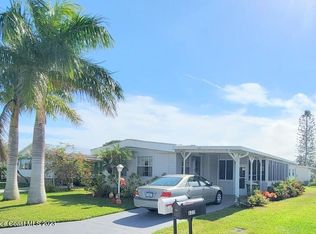
- $196,0002 bd2 ba1.2k sqft629 Royal Tern Dr, Barefoot Bay, FL 32976Off Market
- $160,0002 bd2 ba966 sqft624 Royal Tern Dr, Barefoot Bay, FL 32976Sold
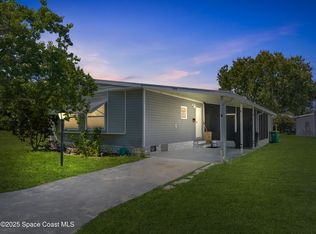
- $151,7002 bd2 ba1.3k sqft628 Puffin Dr, Barefoot Bay, FL 32976Off Market
- $50,000-- bd-- ba-- sqft626 Royal Tern Dr, Barefoot Bay, FL 32976Off Market
- $212,7002 bd2 ba1.9k sqft640 Puffin Dr, Barefoot Bay, FL 32976Off Market
- $124,0002 bd2 ba920 sqft637 Puffin Dr, Barefoot Bay, FL 32976Off Market
Nearby schools
GreatSchools rating
- 5/10Sunrise Elementary SchoolGrades: PK-6Distance: 7 mi
- 3/10Southwest Middle SchoolGrades: 7-8Distance: 11.6 mi
- 3/10Bayside High SchoolGrades: 9-12Distance: 10.9 mi
Schools provided by the listing agent
- Elementary: Sunrise
- Middle: Southwest
- High: Bayside
Source: Space Coast AOR. This data may not be complete. We recommend contacting the local school district to confirm school assignments for this home.
Get a cash offer in 3 minutes
Find out how much your home could sell for in as little as 3 minutes with a no-obligation cash offer.
Estimated market value
$169,400
Get a cash offer in 3 minutes
Find out how much your home could sell for in as little as 3 minutes with a no-obligation cash offer.
Estimated market value
$169,400
- Florida
- Brevard County
- Micco
- 32976
- 625 Royal Tern Dr
