Welcome home to this well-maintained 2-story featuring 3 bedrooms, 2 bathrooms, and plenty of updates throughout! Enjoy outdoor living in the spacious 22' x 18' screened porch with brand-new screens and fresh paint (2026), overlooking the fenced backyard—perfect for relaxing or entertaining. The oversized detached 2-car garage provides ample space for vehicles, storage, or a workshop. Recent 2026 updates include a beautifully updated upstairs bathroom, a new sliding glass door, a new dishwasher, and a new roof on the garage. With its functional layout, generous outdoor space, and numerous recent improvements, this home is move-in ready and waiting for its next owner!
For sale
Price cut: $8.1K (8/31)
$179,900
625 S 18th St, Quincy, IL 62301
3beds
2,395sqft
Single Family Residence, Residential
Built in ----
5,662 Square Feet Lot
$176,500 Zestimate®
$75/sqft
$-- HOA
What's special
Overlooking the fenced backyardBeautifully updated upstairs bathroomNew dishwasherFunctional layoutGenerous outdoor spaceNew sliding glass door
- 67 days
- 438
- 41
Zillow last checked:
Listing updated:
Listed by:
Kelly Little Office:217-641-2995,
Farlow Real Estate Experts
Source: RMLS Alliance as distributed by MLS GRID,MLS#: CA1045145 Originating MLS: Capital Area Association of Realtors
Originating MLS: Capital Area Association of Realtors
Facts & features
Interior
Bedrooms & bathrooms
- Bedrooms: 3
- Bathrooms: 2
- Full bathrooms: 2
Bedroom 1
- Level: Upper
- Dimensions: 13ft 0in x 13ft 0in
Bedroom 2
- Level: Upper
- Dimensions: 13ft 0in x 11ft 0in
Bedroom 3
- Level: Upper
- Dimensions: 12ft 0in x 10ft 5in
Other
- Level: Main
- Dimensions: 13ft 0in x 13ft 0in
Other
- Area: 595
Additional room
- Description: Bathroom
- Level: Main
- Dimensions: 11ft 0in x 5ft 0in
Additional room 2
- Description: Bathroom
- Level: Upper
- Dimensions: 13ft 5in x 5ft 0in
Family room
- Level: Basement
- Dimensions: 20ft 0in x 13ft 0in
Kitchen
- Level: Main
- Dimensions: 21ft 0in x 11ft 5in
Laundry
- Level: Main
- Dimensions: 5ft 0in x 4ft 0in
Living room
- Level: Main
- Dimensions: 15ft 0in x 13ft 0in
Main level
- Area: 924
Upper level
- Area: 876
Heating
- Forced Air
Cooling
- Central Air
Appliances
- Included: Dishwasher, Dryer, Range Hood, Microwave, Range, Refrigerator, Washer
Features
- Ceiling Fan(s), High Speed Internet
- Windows: Window Treatments, Blinds
- Basement: Full,Partially Finished
Interior area
- Total structure area: 1,800
- Total interior livable area: 2,395 sqft
Property
Parking
- Total spaces: 2
- Parking features: Detached, Alley Access, Oversized
- Garage spaces: 2
Features
- Levels: Two
- Patio & porch: Porch, Screened
Lot
- Size: 5,662 Square Feet
- Dimensions: 38 x 151
- Features: Level
Details
- Additional structures: Shed(s)
- Parcel number: 232184600000
Construction
Type & style
- Home type: SingleFamily
- Property subtype: Single Family Residence, Residential
Materials
- Vinyl Siding
- Roof: Shingle
Condition
- New construction: No
Utilities & green energy
- Sewer: Public Sewer
- Water: Public
Community & HOA
Community
- Subdivision: None
Location
- Region: Quincy
Financial & listing details
- Price per square foot: $75/sqft
- Tax assessed value: $141,540
- Annual tax amount: $2,876
- Date on market: 7/15/2026
- Cumulative days on market: 69 days
Estimated market value
$176,500
$168,000 - $185,000
$2,091/mo
Price history
| Date | Event | Price |
|---|---|---|
| 8/31/2026 | Price change | $179,900-4.3%$75/sqft |
Source:  RMLS Alliance as distributed by MLS GRID #CA1045145 Report a problem RMLS Alliance as distributed by MLS GRID #CA1045145 Report a problem | ||
| 7/29/2026 | Price change | $188,000-3%$78/sqft |
Source: RMLS Alliance as distributed by MLS GRID #CA1045145 Report a problem | ||
| 7/15/2026 | Listed for sale | $193,900+98.9%$81/sqft |
Source: RMLS Alliance as distributed by MLS GRID #CA1045145 Report a problem | ||
| 11/30/2015 | Sold | $97,500$41/sqft |
Source: RMLS Alliance as distributed by MLS GRID #CA192816_1 Report a problem | ||
Public tax history
| Year | Property taxes | Tax assessment |
|---|---|---|
| 2024 | $2,685 +7.5% | $47,180 +7.8% |
| 2023 | $2,499 +6.9% | $43,770 +7.1% |
| 2022 | $2,337 +16.2% | $40,870 +16.1% |
| 2021 | $2,012 +2.3% | $35,190 +2% |
| 2020 | $1,966 +2.2% | $34,510 +1.1% |
| 2019 | $1,924 +1.2% | $34,140 +2% |
| 2018 | $1,901 +2.8% | $33,480 +1% |
| 2017 | $1,850 +2.3% | $33,150 +4.3% |
| 2016 | $1,808 -100% | $31,790 +10% |
| 2015 | $15,228,200 +1002784.6% | $28,890 +3.5% |
| 2012 | $1,518 | $27,920 +0.1% |
| 2011 | $1,518 +7.7% | $27,900 +6.7% |
| 2009 | $1,409 +3.2% | $26,160 |
| 2008 | $1,366 +2.9% | $26,160 +5.1% |
| 2007 | $1,327 | $24,900 |
Find assessor info on the county website
Monthly payment
Est. payment
Payment breakdown
Explore the cost of this home by adjusting the details. Changes won't be saved.Climate risks
Neighborhood: 62301
Nearby schools
Schools provided by the listing agent
- Elementary: Baldwin
- Middle: Quincy JR High
Source: RMLS Alliance as distributed by MLS GRID. This data may not be complete. We recommend contacting the local school district to confirm school assignments for this home.

Similar homes
- $215,0003 bd2 ba2k sqft2035 Elm St, Quincy, IL 62301New
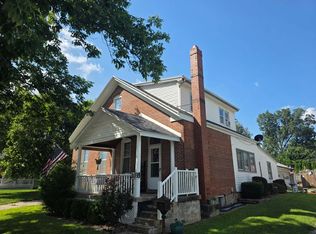 MLS ID #12759791, Cathy Anderson, Century 21 Broughton Team. MRED as distributed by MLS GRID
 - $165,0003 bd2 ba1.6k sqft1420 College Ave, Quincy, IL 62301For Sale
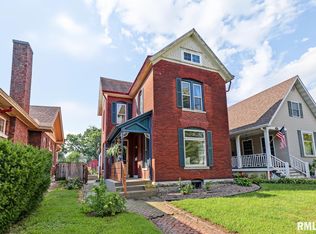
 MLS ID #CA1046586, Melissa Sullivan, Happel, Inc., REALTORS. RMLS Alliance as distributed by MLS GRID
 - $--5 bd2 ba2.4k sqft715 Spring St, Quincy, IL 62301Auction
 Auction.com 2
 - $--2 bd2 ba2.2k sqft1012 Payson Ave, Quincy, IL 62301Auction
 Auction.com 1
 - $155,0004 bd2 ba1.7k sqft609 S 13th St, Quincy, IL 62301For SaleMLS ID #CA1044980, Kevin Carder, Happel, Inc., REALTORS. RMLS Alliance as distributed by MLS GRID
- $190,0003 bd2 ba1.4k sqft910 S 24th St, Quincy, IL 62301For SaleMLS ID #CA1043382, Kelly Little, Farlow Real Estate Experts. RMLS Alliance as distributed by MLS GRID
- $154,0003 bd3 ba2k sqft2114 Hampshire St, Quincy, IL 62301For SaleMLS ID #CA1045064, Kelly Little, Farlow Real Estate Experts. RMLS Alliance as distributed by MLS GRID
- $178,0003 bd1 ba1.2k sqft1300 S 24th St, Quincy, IL 62301For SaleMLS ID #CA1043999, Michelle Soltwedel, Happel, Inc., REALTORS. RMLS Alliance as distributed by MLS GRID
- $209,9003 bd2 ba2k sqft2546 Vermont St, Quincy, IL 62301For SaleMLS ID #CA1044736, Drake Holloway, Davis & Associates, REALTORS. RMLS Alliance as distributed by MLS GRID
- $255,9003 bd2 ba2.2k sqft215 Woodlawn Ct, Quincy, IL 62301For SaleMLS ID #CA1046530, Alisa Sanders, Happel, Inc., REALTORS. RMLS Alliance as distributed by MLS GRID
- $210,0003 bd2 ba1.8k sqft307 Glendale Dr, Quincy, IL 62301For SaleMLS ID #CA1046492, Jacquelyn Weisenburger, Happel, Inc., REALTORS. RMLS Alliance as distributed by MLS GRID
- $239,0003 bd2 ba2.6k sqft1348 S 28th St, Quincy, IL 62301For SaleMLS ID #CA1046417, Misty Dowling, Gem City Real Estate Group. RMLS Alliance as distributed by MLS GRID
- $168,9004 bd2 ba3k sqft216 N 18th St, Quincy, IL 62301For SaleMLS ID #CA1044984, Shaila Lewis, Davis & Associates, REALTORS. RMLS Alliance as distributed by MLS GRID
- $194,9003 bd2 ba2.1k sqft436 Hickory Grv E, Quincy, IL 62305For SaleMLS ID #CA1046033, Jeremy D Farlow, Farlow Real Estate Experts. RMLS Alliance as distributed by MLS GRID
- $219,9005 bd3 ba2k sqft1608 College Ave, Quincy, IL 62301For SaleMLS ID #CA1046034, Jeff Tenhouse, Mays LLC REALTORS. RMLS Alliance as distributed by MLS GRID
- $159,9006 bd4 ba3k sqft1300 Jefferson St, Quincy, IL 62301For SaleMLS ID #CA1044790, Michael A Happel, Happel, Inc., REALTORS. RMLS Alliance as distributed by MLS GRID
