Skip main navigation
Closed
  • $397,000

    625 S 5th St, St Charles, IL 60174

    3beds
    1,680sqft
    Single Family Residence
    Built in ----
    6,650 Square Feet Lot
    $415,200 Zestimate®
    $236/sqft
    $2,543 Estimated rent

    Home value

    $415,200

    $374,000 - $461,000

    $2,543/mo

    Zestimate® history
    Loading
    Loading...

    Owner options

    List your home for rent

    $2,543/mo

    Rent Zestimate®

    Find your next renter with Zillow Rental Manager. Plus, with online applications, you can quickly screen prospective tenants – for free.

    Learn more

    $2,543/mo

    Rent Zestimate®

    Refinance and save

    $2,846/mo

    Est. payment

    Refinancing to a lower rate could help reduce your monthly payments and save thousands over the life of the loan.

    See today's rates

    $2,846/mo

    Est. payment

    Explore your selling options

    Work with a Zillow partner agent

    Leverage their expertise and Zillow's premium Showcase listings to get your home seen by more buyers.

    Get started

    List with your own agent

    Get your home in front of millions of buyers by listing it on Zillow.

    Learn how to do it

    Sell it yourself

    Take full control of how buyers see your home on Zillow by listing For Sale by Owner (FSBO).

    List your home

    What's special

    Versatile loft spaceIn-town all brick bungalowTree lined streetsSurrounded by parksPatio spaceLight-filled spacePeaceful outdoor sanctuary
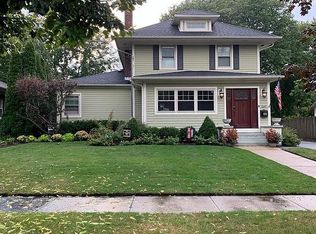
    This is the one you've been waiting for - stellar location, tasteful updates and character throughout. Gorgeous, in-town all brick bungalow located in highly sought after Davis school neighborhood. The gorgeous, enclosed front porch makes a great first impression as you enter the home. This beautiful, light-filled space, with its brick walls, shiplap ceiling and plank flooring, sets a tranquil tone and offers a relaxing retreat. At the center of the home, the bright, open living and dining spaces flow perfectly together and are ideal for both entertaining and day to day living. The smartly designed, renovated kitchen (craftsman style cabinetry/granite/stainless appliances) offers great storage and ample room for an eat-in table. The two main floor bedrooms are perfectly positioned adjacent to the bathroom. The craftsman style windows with oversized casings/sills as well as newly restored/refinished narrow plank hardwood floors add architectural interest and character throughout the first floor. The second floor offers a large bedroom with walk-in closet, tons of storage plus versatile loft space with many potential uses: home office, playroom, second living room, so many options for this amazing space! The large, unfinished basement opens a world of opportunity for expansion. The professionally landscaped yard and patio space provide a peaceful outdoor sanctuary. The location of this gem cannot be beat - tree lined streets, surrounded by parks, walk to schools, close to both downtown St. Charles (walking distance) and Geneva (short bike ride), shopping, restaurants and so much more! Updates just completed (Aug/Sept 2025) include: tear off roof, LVP porch flooring, hardwood floors restored/refinished, bath/kitchen fixtures replaced, thermostat upgraded, first floor painted (walls/trim/closets). Kitchen renovation (2016), AC replacement (2021) and new hot water heater (2021) were completed by previous owner. With many new construction and million plus homes in the vicinity, a discerning buyer will clearly see the incredible value this wonderful house offers.

    Zillow last checked:

    Listing updated:

    Listing courtesy of:

    Michele Blask 630-377-1700,

    @properties Christie's International Real Estate

    Bought with:

    Bradley Fox

    HomeSmart Connect LLC

    Source: MRED as distributed by MLS GRID,MLS#: 12471710MLS Logo

    Facts & features

    Interior

    Bedrooms & bathrooms
    • Bedrooms: 3
    • Bathrooms: 1
    • Full bathrooms: 1
    Primary bedroom
    • Features: Flooring (Hardwood)
    • Level: Main
    • Area: 156 Square Feet
    • Dimensions: 12X13
    Bedroom 2
    • Features: Flooring (Hardwood)
    • Level: Main
    • Area: 121 Square Feet
    • Dimensions: 11X11
    Bedroom 3
    • Features: Flooring (Carpet)
    • Level: Second
    • Area: 252 Square Feet
    • Dimensions: 14X18
    Dining room
    • Features: Flooring (Hardwood), Window Treatments (Shutters)
    • Level: Main
    • Area: 192 Square Feet
    • Dimensions: 12X16
    Enclosed porch
    • Features: Flooring (Other)
    • Level: Main
    • Area: 208 Square Feet
    • Dimensions: 8X26
    Kitchen
    • Features: Kitchen (Eating Area-Table Space, Pantry-Closet, Granite Counters, Updated Kitchen), Flooring (Hardwood)
    • Level: Main
    • Area: 120 Square Feet
    • Dimensions: 10X12
    Living room
    • Features: Flooring (Hardwood), Window Treatments (Shutters)
    • Level: Main
    • Area: 196 Square Feet
    • Dimensions: 14X14
    Loft
    • Features: Flooring (Carpet)
    • Level: Second
    • Area: 224 Square Feet
    • Dimensions: 14X16
    Heating
    • Natural Gas
    Cooling
    • Central Air
    Appliances
    • Included: Range, Microwave, Dishwasher, Refrigerator, Washer, Dryer
    • Laundry: In Unit, Sink
    Features
    • 1st Floor Bedroom, 1st Floor Full Bath, Granite Counters, Separate Dining Room
    • Flooring: Hardwood
    • Windows: Screens, Storm Window(s)
    • Basement: Unfinished,Full
    • Attic: Unfinished
    Interior area
    • Total structure area: 0
    • Total interior livable area: 1,680 sqft

    Property

    Parking
    • Total spaces: 2
    • Parking features: Asphalt, Driveway, On Site
    • Has uncovered spaces: Yes
    Accessibility
    • Accessibility features: No Disability Access
    Features
    • Stories: 2
    • Patio & porch: Patio
    Lot
    • Size: 6,650 sqft
    • Dimensions: 50x133
    • Features: Mature Trees
    Details
    • Additional structures: Shed(s)
    • Parcel number: 0934157013
    • Special conditions: None
    • Other equipment: Ceiling Fan(s), Sump Pump

    Construction

    Type & style
    • Home type: SingleFamily
    • Architectural style: Bungalow
    • Property subtype: Single Family Residence
    Materials
    • Brick
    • Foundation: Concrete Perimeter
    • Roof: Asphalt
    Condition
    • New construction: No

    Utilities & green energy

    • Electric: 100 Amp Service
    • Sewer: Public Sewer
    • Water: Public

    Community & neighborhood

    Community
    • Community features: Park, Tennis Court(s), Curbs, Sidewalks, Street Lights, Street Paved
    Location
    • Region: St Charles

    HOA & financial

    HOA
    • Services included: None

    Other

    Other facts
    • Listing terms: Conventional
    • Ownership: Fee Simple

    Price history

    DateEventPrice
    10/28/2025Sold$397,000+7.3%$236/sqft
    Source: MRED as distributed by MLS GRID #12471710 Report a problem
    10/12/2025Pending sale$369,900$220/sqft
    Source: MRED as distributed by MLS GRID #12471710 Report a problem
    9/30/2025Contingent$369,900$220/sqft
    Source: MRED as distributed by MLS GRID #12471710 Report a problem
    9/24/2025Listed for sale$369,900+12.1%$220/sqft
    Source: MRED as distributed by MLS GRID #12471710 Report a problem
    7/7/2023Sold$330,000$196/sqft
    Source: Public Record Report a problem

    Public tax history

    YearProperty taxesTax assessment
    2024$7,514 +85.1%$109,230 +11.7%
    2023$4,059 -9.8%$97,762 +5.9%
    2022$4,499 -1%$92,296 +4.9%
    2021$4,544 -0.9%$87,976 +1.9%
    2020$4,585 -0.3%$86,336 +2%
    2019$4,598 -0.5%$84,627 +5.9%
    2018$4,621 -2.6%$79,882 +3.5%
    2017$4,745 -30.2%$77,151 +3.6%
    2016$6,800 $74,441 +5.8%
    2015-- $70,331 +5.4%
    2014-- $66,715 -1.3%
    2013-- $67,627 -6.8%
    2012-- $72,530 -6%
    2011-- $77,130 -4.4%
    2010-- $80,647 -5.8%
    2009-- $85,635 -5.4%
    2008-- $90,533 +3.5%
    2007-- $87,512 +11.1%
    2006-- $78,744 +8.2%
    2005-- $72,759 +5.8%
    2004-- $68,757 +12.9%
    2003-- $60,893 +11.2%
    2002-- $54,738 +5.3%
    2001-- $51,968 +11.4%
    2000-- $46,634

    Find assessor info on the county website

    Neighborhood: 60174

    Nearby schools

    GreatSchools rating
    Schools provided by the listing agent
    • District: 303

    Source: MRED as distributed by MLS GRID. This data may not be complete. We recommend contacting the local school district to confirm school assignments for this home.

    Get a cash offer in 3 minutes
    Find out how much your home could sell for in as little as 3 minutes with a no-obligation cash offer.
    Estimated market value
    $415,200
    Get a cash offer in 3 minutes
    Find out how much your home could sell for in as little as 3 minutes with a no-obligation cash offer.
    Estimated market value
    $415,200