Convenience and charm live side by side here...Step up to this cute Old Town brick townhome and prepare for a surprise — behind its timeless exterior lies a stylish, modern retreat designed for today’s lifestyle. Completely transformed in 2020, this home blends classic character with contemporary comfort, featuring an open-concept layout, designer finishes, and all the upgrades that make everyday living feel effortless. Then there’s the outdoor magic. Out front, a private fenced garden creates the perfect cozy escape for morning coffee, evening wine, or simply unwinding with a good book. Out back? It’s an entertainer’s dream and a play-lover’s paradise. Fire up the grill, gather friends around the built-in dining area beneath a stunning mature magnolia tree, and keep the good times rolling under twinkle lights long after sunset. And location? It’s hard to top. Positioned at the gateway to Old Town, you’re just a stroll away from King Street’s restaurants, shops, and energy, with Metro access and Route 95 nearby making commuting refreshingly easy. Inside, natural light pours across the open main level, drawing your eye straight through to the dreamy backyard views. The gourmet kitchen steals the show with its oversized quartz island, stylish pendant lighting, stainless steel appliances, and abundant storage — a space made equally for pancake breakfasts and dinner parties. Just off the kitchen, step onto the deck for al fresco dinners or peaceful mornings planning the day ahead. The lower level keeps the flexibility going with a spacious family room, renovated full bath, laundry area, and extra storage, making it an ideal guest suite, hangout zone, or movie-night headquarters. Upstairs, the generously sized primary bedroom easily fits a king bed and offers peaceful views of the front garden. A beautifully updated hall bath serves both bedrooms, while the second bedroom — complete with built-in shelving — makes a perfect office, nursery, study, or cozy retreat. As a true Old Town bonus, an off-street parking space means you’ll never circle for parking again. Add in a storage shed and truly move-in-ready condition, and this home checks every box. Classic on the outside, modern on the inside, and filled with spaces designed for gathering, relaxing, and making memories — this is Old Town living at its best.
Under contract
$799,000
625 S Henry St, Alexandria, VA 22314
2beds
1,248sqft
Townhouse
Built in 1950
2,818 Square Feet Lot
$806,700 Zestimate®
$640/sqft
$-- HOA
What's special
Dreamy backyard viewsPrivate fenced gardenBeautifully updated hall bathStorage shedOff-street parking spaceTwinkle lightsGenerously sized primary bedroom
- 29 days |
- 962 |
- 84 |
Likely to sell faster than
Zillow last checked:
Listing updated:
Listed by:
Lisa Groover 703-919-4426,
Corcoran McEnearney 7035499292
Source: Bright MLS,MLS#: VAAX2062002
Facts & features
Interior
Bedrooms & bathrooms
- Bedrooms: 2
- Bathrooms: 2
- Full bathrooms: 2
Rooms
- Room types: Living Room, Dining Room, Primary Bedroom, Bedroom 2, Kitchen, Family Room, Laundry, Bathroom 1, Bathroom 2
Primary bedroom
- Features: Ceiling Fan(s), Flooring - HardWood, Lighting - Ceiling
- Level: Upper
Bedroom 2
- Features: Flooring - HardWood, Lighting - Ceiling, Ceiling Fan(s), Built-in Features
- Level: Upper
Bathroom 1
- Features: Bathroom - Tub Shower, Flooring - Ceramic Tile, Recessed Lighting, Lighting - Wall sconces, Countertop(s) - Quartz
- Level: Upper
Bathroom 2
- Features: Bathroom - Tub Shower, Flooring - Ceramic Tile, Countertop(s) - Quartz, Lighting - Wall sconces
- Level: Lower
Dining room
- Features: Flooring - HardWood, Recessed Lighting
- Level: Main
Family room
- Features: Recessed Lighting, Flooring - Ceramic Tile
- Level: Lower
Kitchen
- Features: Breakfast Bar, Countertop(s) - Quartz, Flooring - HardWood, Lighting - Pendants, Recessed Lighting, Kitchen - Gas Cooking, Living/Dining Room Combo, Kitchen Island
- Level: Main
Laundry
- Features: Flooring - Ceramic Tile
- Level: Lower
Living room
- Features: Flooring - HardWood, Recessed Lighting
- Level: Main
Heating
- Forced Air, Natural Gas
Cooling
- Central Air, Electric
Appliances
- Included: Microwave, Dishwasher, Disposal, Dryer, Ice Maker, Oven/Range - Gas, Refrigerator, Stainless Steel Appliance(s), Washer, Exhaust Fan, Water Heater, Gas Water Heater
- Laundry: In Basement, Dryer In Unit, Washer In Unit, Laundry Room
Features
- Open Floorplan, Kitchen Island, Recessed Lighting, Upgraded Countertops, Bathroom - Tub Shower, Built-in Features, Ceiling Fan(s), Combination Dining/Living, Breakfast Area, Dry Wall
- Flooring: Hardwood, Ceramic Tile, Luxury Vinyl, Wood
- Basement: Connecting Stairway,Finished,Improved,Exterior Entry,Rear Entrance,Walk-Out Access,Partial,Sump Pump
- Has fireplace: No
Interior area
- Total structure area: 1,248
- Total interior livable area: 1,248 sqft
- Finished area above ground: 832
- Finished area below ground: 416
Video & virtual tour
Property
Parking
- Total spaces: 1
- Parking features: Off Street, On Street
- Has uncovered spaces: Yes
Accessibility
- Accessibility features: None
Features
- Levels: Three
- Stories: 3
- Patio & porch: Deck
- Exterior features: Sidewalks, Other, Lighting, Street Lights
- Pool features: None
- Fencing: Privacy,Full
- Has view: Yes
- View description: Garden, Street
Lot
- Size: 2,818 Square Feet
- Features: Front Yard, Landscaped, Rear Yard, SideYard(s), Urban
Details
- Additional structures: Above Grade, Below Grade
- Parcel number: 10568500
- Zoning: RB
- Special conditions: Standard
Construction
Type & style
- Home type: Townhouse
- Architectural style: Colonial
- Property subtype: Townhouse
Materials
- Brick Veneer
- Foundation: Block
Condition
- Excellent
- New construction: No
- Year built: 1950
- Major remodel year: 2020
Details
- Builder model: End Unit Rowhome
Utilities & green energy
- Sewer: Public Sewer
- Water: Public
Community & HOA
Community
- Subdivision: Jefferson Homes
HOA
- Has HOA: No
Location
- Region: Alexandria
Financial & listing details
- Price per square foot: $640/sqft
- Tax assessed value: $722,146
- Annual tax amount: $8,196
- Date on market: 6/24/2026
- Listing agreement: Exclusive Right To Sell
- Listing terms: Cash,Conventional,VA Loan
- Inclusions: Outside Furniture Under Backyard Tree; Outdoor Lights And Window Boxes Convey. Trampoline Available To Convey.
- Exclusions: Armoire In Primary Bedroom And Storage Shelf In Basement Bathroom.
- Ownership: Fee Simple
Estimated market value
$806,700
$766,000 - $847,000
$3,852/mo
Price history
| Date | Event | Price |
|---|---|---|
| 7/1/2026 | Contingent | $799,000$640/sqft |
Source:  Bright MLS #VAAX2062002 Report a problem Bright MLS #VAAX2062002 Report a problem | ||
| 6/24/2026 | Listed for sale | $799,000+14.1%$640/sqft |
Source: Bright MLS #VAAX2062002 Report a problem | ||
| 9/3/2020 | Sold | $700,000+3.7%$561/sqft |
Source: Public Record Report a problem | ||
| 8/6/2020 | Listed for sale | $674,900+50%$541/sqft |
Source: D.S.A. Properties & Investments LLC #VAAX249374 Report a problem | ||
| 5/14/2020 | Sold | $450,000$361/sqft |
Source: Public Record Report a problem | ||
Public tax history
| Year | Property taxes | Tax assessment |
|---|---|---|
| 2026 | $8,196 -0.6% | $722,146 -0.6% |
| 2025 | $8,242 +5% | $726,171 +5% |
| 2024 | $7,848 +2.3% | $691,430 |
| 2023 | $7,675 -0.4% | $691,430 -0.4% |
| 2022 | $7,704 +0.1% | $694,019 +8.2% |
| 2021 | $7,695 | $641,416 +6.2% |
| 2020 | -- | $604,187 +9.6% |
| 2019 | -- | $551,447 +5.4% |
| 2018 | -- | $523,216 +3.4% |
| 2017 | $5,062 | $505,966 +4.3% |
| 2016 | $5,062 +14.8% | $485,331 +14.8% |
| 2015 | $4,410 +1.6% | $422,853 +1.6% |
| 2014 | $4,340 +13.4% | $416,152 +6.3% |
| 2013 | $3,827 +10.2% | $391,354 +10.2% |
| 2012 | $3,473 +3.5% | $355,157 +3.5% |
| 2011 | $3,356 -2.7% | $343,161 -2.7% |
| 2010 | $3,451 +6.3% | $352,862 -1.8% |
| 2009 | $3,246 +2.5% | $359,480 -4.1% |
| 2008 | $3,167 +3.8% | $374,850 +2% |
| 2007 | $3,050 -0.2% | $367,500 -2% |
| 2006 | $3,056 -6.9% | $375,000 +22.3% |
| 2005 | $3,282 +14.6% | $306,700 +14.6% |
| 2004 | $2,864 +23.8% | $267,700 +23.8% |
| 2003 | $2,314 +32.9% | $216,300 +32.9% |
| 2002 | $1,741 +17.9% | $162,700 +17.9% |
| 2001 | $1,477 | $138,000 |
Find assessor info on the county website
Monthly payment
Est. payment
Payment breakdown
Explore the cost of this home by adjusting the details. Changes won't be saved.Climate risks
Neighborhood: Southwest Quadrant
Nearby schools
GreatSchools rating
- 8/10Lyles-Crouch ElementaryGrades: PK-5Distance: 0.4 mi
- 2/10Jefferson-Houston PreK-8 SchoolGrades: PK-8Distance: 0.6 mi
- 2/10Alexandria City High SchoolGrades: 9-12Distance: 2.5 mi
Schools provided by the listing agent
- District: Alexandria City Public Schools
Source: Bright MLS. This data may not be complete. We recommend contacting the local school district to confirm school assignments for this home.
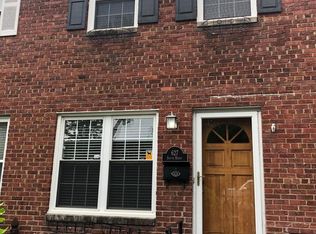
- $756,4003 bd2 ba1.1k sqft627 S Henry St, Alexandria, VA 22314Off Market
- $637,9002 bd1 ba1.1k sqft623 S Henry St, Alexandria, VA 22314Off Market
- $707,9002 bd2 ba832 sqft629 S Henry St, Alexandria, VA 22314Off Market
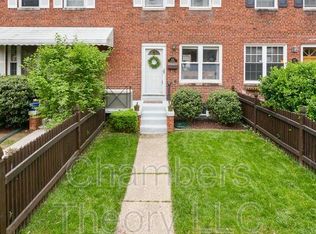
- $680,9002 bd2 ba832 sqft621 S Henry St, Alexandria, VA 22314Off Market

- $581,7002 bd1 ba832 sqft631 S Henry St, Alexandria, VA 22314Off Market
- $685,100-- bd1 ba832 sqft619 S Henry St, Alexandria, VA 22314Off Market
- $733,500-- bd2 ba832 sqft633 S Henry St, Alexandria, VA 22314Off Market
- $777,500-- bd1 ba1.1k sqft617 S Henry St, Alexandria, VA 22314Off Market
A local agent can set up tours, give advice and negotiate with sellers.
Similar homes
- $770,0002 bd2 ba1.2k sqftLynhaven, Alexandria, VA 22305For Sale

 MLS ID #VAAX2060928, Ray Gernhart, Samson Properties. Bright MLS
 - $979,9002 bd3 ba1.3k sqft914 Pendleton St, Alexandria, VA 22314For Sale
 MLS ID #VAAX2059622, Brad Kintz, Long & Foster Real Estate, Inc.. Bright MLS
 - $699,9002 bd2 ba1.5k sqft5940 Edgehill Dr, Alexandria, VA 22303For Sale
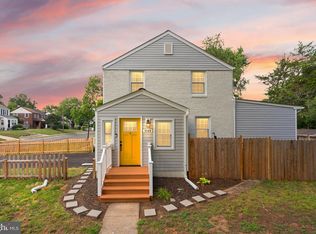 MLS ID #VAFX2323456, Lauryn Eadie, Real Broker, LLC. Bright MLS
 - $799,0004 bd3 ba1.6k sqft6924 Duke Dr, Alexandria, VA 22307For Sale
 MLS ID #VAFX2323640, Angela Wilson, Samson Properties. Bright MLS
 - $645,0003 bd2 ba1.5k sqft48 W Taylor Run Pkwy, Alexandria, VA 22314For SaleMLS ID #VAAX2062812, Karen Olmstead, Coldwell Banker Realty. Bright MLS
- $629,0003 bd2 ba1.3k sqft2720 Jefferson Dr, Alexandria, VA 22303For SaleMLS ID #VAFX2323838, Derek Cole, Samson Properties. Bright MLS
- $615,0002 bd2 ba1.1k sqft2612 Jefferson Dr, Alexandria, VA 22303For SaleMLS ID #VAFX2324594, Tom Rickert, Coldwell Banker Realty. Bright MLS
- $779,0003 bd3 ba1.6k sqft7832 Fordson Rd, Alexandria, VA 22306For SaleMLS ID #VAFX2320828, Melissa Lango, Compass. Bright MLS
- $825,0004 bd2 ba1.7k sqft2001 Paul Spring Pkwy, Alexandria, VA 22308For SaleMLS ID #VAFX2292584, Jessica Rivas, Compass. Bright MLS
- $799,0003 bd4 ba1.6k sqft329 18th Pl NE, Washington, DC 20002For SaleMLS ID #DCDC2266786, Koki Adasi, Compass. Bright MLS
- $975,0003 bd2 ba1.7k sqft1665 Francis Hammond Pkwy, Alexandria, VA 22302For SaleMLS ID #VAAX2060210, Michelle Doherty, RLAH @properties. Bright MLS
- $659,9002 bd1 ba1.1k sqft4782 21st Rd N, Arlington, VA 22207For SaleMLS ID #VAAR2076770, Todd Delahanty, Compass. Bright MLS
- $599,9993 bd1 ba1.3k sqft6801 Radcliffe Dr, Alexandria, VA 22307For SaleMLS ID #VAFX2323292, Joan Shannon, Compass. Bright MLS
- $549,9002 bd2 ba1.3k sqftFairlington Towne, Alexandria, VA 22302For SaleMLS ID #VAAX2053476, Kay Houghton, EXP Realty, LLC. Bright MLS
- $539,9003 bd3 ba1.3k sqftParkside At Alexandria, Alexandria, VA 22304For SaleMLS ID #VAAX2063842, Melissa Lango, Compass. Bright MLS
- $785,0003 bd3 ba1.7k sqft1020 10th St NE, Washington, DC 20002For SaleMLS ID #DCDC2262114, James Thomley, RLAH @properties. Bright MLS
- $569,0003 bd2 ba816 sqft2215 Farrington Ave, Alexandria, VA 22303For SaleMLS ID #VAFX2316948, Alexandra Holden, Keller Williams Realty. Bright MLS
- $725,0003 bd2 ba1.4k sqft6927 Fern Ln, Annandale, VA 22003For SaleMLS ID #VAFX2327286, Gary Fitzgibbon, RE/MAX Gateway, LLC. Bright MLS
- $524,0002 bd2 ba835 sqftFairlington Towne, Alexandria, VA 22302For SaleMLS ID #VAAX2063594, Josh Dukes, KW Metro Center. Bright MLS
- $650,0002 bd2 ba1.1k sqft1525 1st St SW, Washington, DC 20024For SaleMLS ID #DCDC2253330, Lea Hartonyan, Samson Properties. Bright MLS
