Skip main navigation
Off market
  • $1,458,800

    625 S Heron Run Ct, Alpharetta, GA 30004

    6beds
    6,570sqft
    SingleFamily
    Built in 1999
    0.48 Acres Lot
    $1,458,800 Zestimate®
    $222/sqft
    $7,331 Estimated rent

    Home value

    $1,458,800

    $1.31M - $1.63M

    $7,331/mo

    Zestimate® history
    Loading
    Loading...

    Owner options

    List your home for rent

    $7,331/mo

    Rent Zestimate®

    Find your next renter with Zillow Rental Manager. Plus, with online applications, you can quickly screen prospective tenants – for free.

    Learn more

    $7,331/mo

    Rent Zestimate®

    Refinance and save

    $7,213/mo

    Est. payment

    Refinancing to a lower rate could help reduce your monthly payments and save thousands over the life of the loan.

    See today's rates

    $7,213/mo

    Est. payment

    Explore your selling options

    Work with a Zillow partner agent

    Leverage their expertise and Zillow's premium Showcase listings to get your home seen by more buyers.

    Get started

    List with your own agent

    Get your home in front of millions of buyers by listing it on Zillow.

    Learn how to do it

    Sell it yourself

    Take full control of how buyers see your home on Zillow by listing For Sale by Owner (FSBO).

    List your home

    What's special

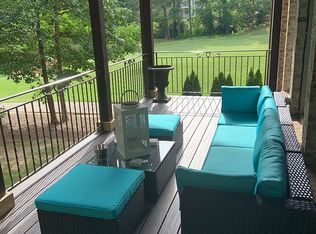
    Gorgeous Custom Built 4 Sides Brick Home w/ 6 BR's & 5 Full BA's on 3 Levels & Three Car Side Entry Garage. The Beautifully Landscaped Yard welcomes you to the Covered Front Porch w/Leaded Front Door & Side Lights. Architectural Detail & Designer Touches Abound! Hardwood Flooring Throughout & Iron Balusters Frame the Staircase Overlooking the Two Story Foyer & the Two Story Wall of Windows Family Rm. The Gentlemen's Study w/Judges Paneling Offers a Wall of Shelving & Crown Molding. The Dining Rm Features Wainscoting & Crown Molding. The BR on Main is Private w/an Updated Full BA.The Family Rm w/Slate Fireplace Flanked by Custom Built-Ins & Crown Molding is Open to the Inviting Chef's Kitchen w/ a Huge Breakfast Bar, Granite, Custom Tumbled Marble Backsplash, Stained Cabinetry, SS Appliances, Double Ovens, Built In Microwave, Island & Custom Pantry Cabinetry. Enjoy all of the Counter Space & Home Management Area Too! The Vaulted Sun Rm is a Relaxing Retreat or a Playroom & the Breakfast Area is a Bright & Open Space. You'll Love the Mud Rm/Laundry Rm on Main w/Cubbies, Cabinets & Sink. Upstairs is the Master Retreat w/Double Trey Ceiling, Crown Molding & a Huge Custom Walk-In Closet. The Master BA Boasts Updated Travertine Flooring, Contemporary Painted Custom Cabinetry w/Drawers & Cabinets, Granite Counters, New Mirrors & Spa Sized Walk-In Travertine Shower w/ Seat. 3 Additional Vaulted Sizeable BR's Upstairs, one w/Bead Board Wainscoting, Walk-in Closet & Updated Private BA. Two other BR's Share an Updated Jack & Jill Bath w/Custom Cabinetry & Granite Counters. The Terrace Level is Finished w/ a State of the Art Exercise Rm Including a High End Rubber Floor, Guest BR w/Custom Cabinetry/Closet & Updated Full BA. The Rec Rm w/a Slate Floor, is Great for games or Play & the Media Rm w/Projector, Surround Sound & Large Screen beckons You to come & Watch your Favorite Movie. Enjoy the Pub Bar w/Bar Sink, Microwave, Pantry & Pendant Lighting. The Game Rm is Convenient to the Terrace Screen Rm. Sit on the Large Deck w/Black Aluminum Rails & Enjoy the Tranquil View of a Huge Level Backyard Overlooking the 5th Fairway Nicely Treed from the Golf Course. The Neighborhood is Gated & Offers Fantastic Amenities Including a Clubhouse, Basketball Court, Playground, 11 Lighted Tennis Courts & a Junior Olympic Swimming Pool w/a Separate Kids Pool & Water Slide. The 18 Hole Golf Club meanders Throughout the Community. This Home is Meticulously Maintained ... Make it Yours! 02/06/17

    This property is off market, which means it's not currently listed for sale or rent on Zillow. This may be different from what's available on other websites or public sources.

    Facts & features

    Interior

    Bedrooms & bathrooms
    • Bedrooms: 6
    • Bathrooms: 5
    • Full bathrooms: 5
    Features
    • Has fireplace: Yes
    Interior area
    • Total interior livable area: 6,570 sqft

    Property

    Lot
    • Size: 0.48 Acres

    Construction

    Type & style
    • Home type: SingleFamily
    Condition
    • Year built: 1999

    Community & HOA

    Location
    • Region: Alpharetta

    Financial & listing details

    • Price per square foot: $222/sqft

    Price history

    DateEventPrice
    2/2/2017Sold$715,000-4%$109/sqft
    Source: FMLS GA #5755479 Report a problem
    12/16/2016Pending sale$744,900$113/sqft
    Source: BHHS Georgia Properties-400 North #5755479 Report a problem
    9/29/2016Listed for sale$744,900+6.4%$113/sqft
    Source: BHHS GEORGIA PROPERTIES #8076345 Report a problem
    2/26/2010Listing removed$699,900$107/sqft
    Source: Solid Source Realty #7770158 Report a problem
    2/22/2009Listed for sale$699,900$107/sqft
    Source: Solid Source Realty #7770158 Report a problem

    Public tax history

    Tax history is unavailable.

    Neighborhood: 30004

    Nearby schools

    GreatSchools rating
    Schools provided by the listing agent
    • Elementary: Cogburn Woods
    • Middle: Hopewell
    • High: Alpharetta
    • District: FULTON COUNTY

    Source: The MLS. This data may not be complete. We recommend contacting the local school district to confirm school assignments for this home.

    Get a cash offer in 3 minutes
    Find out how much your home could sell for in as little as 3 minutes with a no-obligation cash offer.
    Estimated market value
    $1,458,800
    Get a cash offer in 3 minutes
    Find out how much your home could sell for in as little as 3 minutes with a no-obligation cash offer.
    Estimated market value
    $1,458,800