Skip main navigation
Sold for $320,000
  • $320,000

    625 S Hickory Ln, Harrisburg, SD 57032

    4beds
    1,946sqft
    Single Family Residence
    Built in 2002
    10,497 Square Feet Lot
    $350,400 Zestimate®
    $164/sqft
    $2,140 Estimated rent

    Home value

    $350,400

    $333,000 - $368,000

    $2,140/mo

    Zestimate® history
    Loading
    Loading...

    Owner options

    List your home for rent

    $2,140/mo

    Rent Zestimate®

    Find your next renter with Zillow Rental Manager. Plus, with online applications, you can quickly screen prospective tenants – for free.

    Learn more

    $2,140/mo

    Rent Zestimate®

    Refinance and save

    $2,072/mo

    Est. payment

    Refinancing to a lower rate could help reduce your monthly payments and save thousands over the life of the loan.

    See today's rates

    $2,072/mo

    Est. payment

    Explore your selling options

    Work with a Zillow partner agent

    Leverage their expertise and Zillow's premium Showcase listings to get your home seen by more buyers.

    Get started

    List with your own agent

    Get your home in front of millions of buyers by listing it on Zillow.

    Learn how to do it

    Sell it yourself

    Take full control of how buyers see your home on Zillow by listing For Sale by Owner (FSBO).

    List your home

    What's special

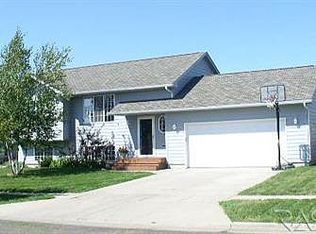
    *$5,000 toward a rate buy down or closing costs with acceptable offer! Welcome to your new home nestled on a nice, quiet street in a friendly neighborhood. With 4 beds & 2 full baths, you'll enjoy comfort & functionality. Freshly painted trim & doors, create a crisp & inviting atmosphere. Move in with peace of mind, as all major updates have been completed - roof replaced 2022, tankless water heater 2018, AC & furnace 2020~ As an added bonus, the house will be professionally cleaned before you settle in. Get ready to make memories in a fresh, clean space! Other wonderful features in this home include, granite countertops and a stylish stone backsplash in the kitchen. A sprawling backyard, fully fenced with the added privacy of no backyard neighbors. Enjoy gatherings around the paver patio with a cozy fire-pit. The lower level offers a spacious family room with the flexibility to accommodate an office or play area. Schedule your showing today & envision all the possibilities that await!

    Zillow last checked:

    Listing updated:

    Listed by:

    Lori M Kurvink,

    Hegg, REALTORS

    Bought with:

    Julie A Roth

    Source: Realtor Association of the Sioux Empire,MLS#: 22402261MLS Logo

    Facts & features

    Interior

    Bedrooms & bathrooms
    • Bedrooms: 4
    • Bathrooms: 2
    • Full bathrooms: 2
    • Main level bedrooms: 2
    Primary bedroom
    • Description: Double closets with built in's
    • Level: Main
    • Area: 168
    • Dimensions: 12 x 14
    Bedroom 2
    • Description: closet has custom built ins
    • Level: Main
    • Area: 110
    • Dimensions: 10 x 11
    Bedroom 3
    • Level: Basement
    • Area: 132
    • Dimensions: 11 x 12
    Bedroom 4
    • Level: Basement
    • Area: 100
    • Dimensions: 10 x 10
    Dining room
    • Description: Slider to deck
    • Level: Main
    • Area: 90
    • Dimensions: 9 x 10
    Family room
    • Description: Space for office or play area
    • Level: Basement
    • Area: 288
    • Dimensions: 24 x 12
    Kitchen
    • Description: Granite counters, backsplash
    • Level: Main
    • Area: 100
    • Dimensions: 10 x 10
    Living room
    • Level: Main
    • Area: 195
    • Dimensions: 15 x 13
    Heating
    • Natural Gas
    Cooling
    • Central Air
    Appliances
    • Included: Dishwasher, Disposal, Dryer, Electric Range, Microwave, Refrigerator, Washer
    Features
    • Master Downstairs, Vaulted Ceiling(s)
    • Flooring: Carpet, Vinyl, Wood
    • Basement: Full
    Interior area
    • Total interior livable area: 1,946 sqft
    • Finished area above ground: 993
    • Finished area below ground: 953

    Property

    Parking
    • Total spaces: 2
    • Parking features: Concrete
    • Garage spaces: 2
    Features
    • Patio & porch: Deck
    • Fencing: Chain Link
    Lot
    • Size: 10,497 Square Feet
    • Dimensions: 75 x 140
    • Features: City Lot
    Details
    • Parcel number: 270.51.05.013

    Construction

    Type & style
    • Home type: SingleFamily
    • Architectural style: Split Foyer
    • Property subtype: Single Family Residence
    Materials
    • Vinyl Siding
    • Roof: Composition
    Condition
    • Year built: 2002

    Utilities & green energy

    • Sewer: Public Sewer
    • Water: Public

    Community & HOA

    Community
    • Subdivision: Lincoln Meadows
    HOA
    • Has HOA: No
    Location
    • Region: Harrisburg

    Financial & listing details

    • Price per square foot: $164/sqft
    • Annual tax amount: $4,562
    • Date on market: 4/4/2024
    • Listing terms: FHA
    • Road surface type: Curb and Gutter

    Price history

    DateEventPrice
    6/28/2024Sold$320,000-1.5%$164/sqft
    Source: Realtor Association of the Sioux Empire #22402261 Report a problem
    4/4/2024Listed for sale$324,900+71.1%$167/sqft
    Source: Realtor Association of the Sioux Empire #22402261 Report a problem
    6/2/2017Sold$189,900+5.5%$98/sqft
    Source: Realtor Association of the Sioux Empire #21700725 Report a problem
    4/12/2016Sold$180,000$92/sqft
    Source: Realtor Association of the Sioux Empire #21600597 Report a problem

    Public tax history

    Tax history is unavailable.

    Neighborhood: 57032

    Nearby schools

    GreatSchools rating
    Schools provided by the listing agent
    • Elementary: Harrisburg Liberty ES
    • High: Harrisburg HS
    • District: Harrisburg

    Source: Realtor Association of the Sioux Empire. This data may not be complete. We recommend contacting the local school district to confirm school assignments for this home.

    Get pre-qualified for a loan
    At Zillow Home Loans, we can pre-qualify you in as little as 5 minutes with no impact to your credit score.

    An equal housing lender. NMLS #10287.