Showings Start 7/9 // AFFORDABLE & CARE-FREE LIVING AT ITS FINEST awaits you in this Appleton townhouse-style condo near Carter Woods Park, shopping, & highway! Enjoy your attached 1-car garage & a foyer w/coat closet. Relax in your living room by the corner brick gas FIREPLACE. Your bright eat-in kitchen features ample cabinets, counter space & an updated Pella patio door out to your private patio area. A convenient 1/2 bath completes the main level. Upstairs, discover a HUGE primary bedroom w/walk-in closet, 2nd bedroom, & full bath (with updated walk in shower). RARE: you get a FULL BASEMENT for storage & laundry! A low $250/mo fee covers snow, lawn, exterior maintenance, professional assoc management, & WATER! Home Inspection already complete! // 48 hr bind, no bind on weekends/holi
Active-offer no bump
$179,900
625 S Olson Ave Unit D, Appleton, WI 54914
2beds
1,128sqft
:
Get pre-qualified$1,463/mo
Condominium
Built in 1984
-- sqft lot
$185,500 Zestimate®
$159/sqft
$250/mo HOA
What's special
Corner brick gas fireplaceBright eat-in kitchenPrivate patio areaUpdated pella patio door
- 41 days |
- 514 |
- 14 |
Zillow last checked:
Listing updated:
Listed by:
Keith A Krepline 920-993-7355,
Coldwell Banker Real Estate Group,
Brandon Salveson-Krepline 920-450-4909,
Coldwell Banker Real Estate Group
Source: RANW as distributed by MLS GRID,MLS#: 50328360
Facts & features
Interior
Bedrooms & bathrooms
- Bedrooms: 2
- Bathrooms: 2
- Full bathrooms: 1
- 1/2 bathrooms: 1
Bedroom 1
- Level: Upper
- Dimensions: 14x14
Bedroom 2
- Level: Upper
- Dimensions: 12x12
Kitchen
- Level: Main
- Dimensions: 12x12
Living room
- Level: Main
- Dimensions: 16x14
Other
- Description: Foyer
- Level: Main
- Dimensions: 8x5
Heating
- Forced Air
Cooling
- Forced Air, Central Air
Appliances
- Included: Dishwasher, Dryer, Washer
Features
- Cable Available, High Speed Internet
- Number of fireplaces: 1
- Fireplace features: One, Gas
Interior area
- Total interior livable area: 1,128 sqft
- Finished area above ground: 1,128
- Finished area below ground: 0
Video & virtual tour
Property
Parking
- Parking features: Garage, Attached
- Has attached garage: Yes
Accessibility
- Accessibility features: Level Drive, Level Lot
Features
- Patio & porch: Patio
Lot
- Size: 2,613 Square Feet
Details
- Parcel number: 313395504
- Zoning: Condo
Construction
Type & style
- Home type: Condo
- Property subtype: Condominium
Materials
- Stone, Vinyl Siding
Condition
- New construction: No
- Year built: 1984
Utilities & green energy
- Sewer: Public Sewer
- Water: Public
Community & HOA
HOA
- Has HOA: Yes
- Amenities included: Common Green Space, Patio
- HOA fee: $250 monthly
- HOA name: Westhaven Condominiums
Location
- Region: Appleton
Financial & listing details
- Price per square foot: $159/sqft
- Tax assessed value: $146,000
- Annual tax amount: $2,183
- Date on market: 7/1/2026
- Inclusions: Fridge, dishwasher, stove, washer, dryer
Estimated market value
$185,500
$176,000 - $195,000
$1,439/mo
Price history
| Date | Event | Price |
|---|---|---|
| 7/14/2026 | Contingent | $179,900$159/sqft |
Source:  WIREX MLS #50328360 Report a problem WIREX MLS #50328360 Report a problem | ||
| 7/1/2026 | Listed for sale | $179,900$159/sqft |
Source: WIREX MLS #50328360 Report a problem | ||
Public tax history
| Year | Property taxes | Tax assessment |
|---|---|---|
| 2025 | $2,183 +8.6% | $146,000 |
| 2024 | $2,010 -4% | $146,000 |
| 2023 | $2,095 +35.3% | $146,000 +76.8% |
| 2022 | $1,548 -7.4% | $82,600 |
| 2021 | $1,672 +11.5% | $82,600 |
| 2020 | $1,500 +4.4% | $82,600 |
| 2019 | $1,436 +5.1% | $82,600 +20.1% |
| 2018 | $1,366 -1.1% | $68,800 |
| 2017 | $1,382 +2.4% | $68,800 |
| 2016 | $1,350 -2.2% | $68,800 |
| 2015 | $1,380 +1.1% | $68,800 |
| 2014 | $1,365 -19.3% | $68,800 -17.3% |
| 2013 | $1,692 -0.6% | $83,200 |
| 2012 | $1,701 -2% | $83,200 |
| 2011 | $1,735 +0.1% | $83,200 |
| 2010 | $1,734 +7.3% | $83,200 +2.3% |
| 2009 | $1,617 +0.9% | $81,300 |
| 2008 | $1,603 -0.5% | $81,300 |
| 2007 | $1,610 +2.2% | $81,300 |
| 2006 | $1,575 -2.7% | $81,300 +10.6% |
| 2005 | $1,619 +0.4% | $73,500 |
| 2004 | $1,613 +1.3% | $73,500 |
| 2003 | $1,592 | $73,500 |
| 2002 | -- | $73,500 +0.8% |
| 2001 | -- | $72,900 |
| 2000 | -- | $72,900 |
Find assessor info on the county website
Monthly payment
Est. payment
Payment breakdown
Explore the cost of this home by adjusting the details. Changes won't be saved.Climate risks
Neighborhood: 54914
Nearby schools
GreatSchools rating
- 5/10Badger Elementary SchoolGrades: PK-5Distance: 0.5 mi
- 3/10Wilson Middle SchoolGrades: 6-8Distance: 1.2 mi
- 4/10West High SchoolGrades: 9-12Distance: 1.3 mi
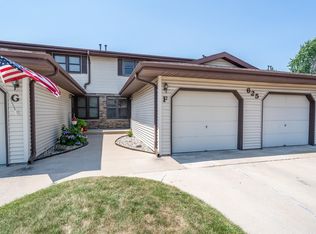
- $175,0002 bd1 ba1.3k sqft625 S Olson Ave UNIT F, Appleton, WI 54914Sold
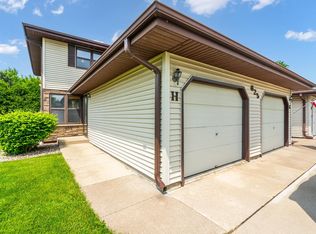
- $194,9002 bd2 ba1.1k sqft625 S Olson Ave UNIT H, Appleton, WI 54914Sold
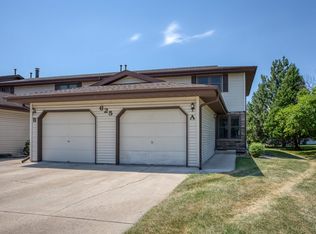
- $188,4002 bd2 ba1.1k sqft625 S Olson Ave UNIT E, Appleton, WI 54914Off Market
- $177,6002 bd2 ba1.2k sqft625 S Olson Ave UNIT C, Appleton, WI 54914Off Market
- $179,5002 bd2 ba1k sqft625 S Olson Ave UNIT G, Appleton, WI 54914Off Market
- $180,1002 bd2 ba1k sqft625 S Olson Ave UNIT B, Appleton, WI 54914Off Market
- $193,1002 bd2 ba1.1k sqft625 S Olson Ave UNIT A, Appleton, WI 54914Off Market
- $175,9002 bd2 ba1.1k sqft711 S Olson Ave UNIT A, Appleton, WI 54914Off Market
A local agent can set up tours, give advice and negotiate with sellers.
A local lender can help you make sure your offer is ready when you are.
Similar homes
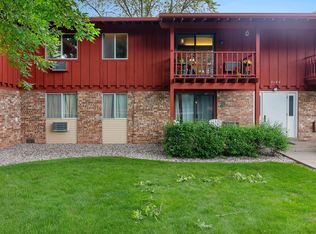
- $159,4002 bd2 ba996 sqft3182 Justin Ct APT 5, Appleton, WI 54914For Sale
 MLS ID #50327362, Ryan K Ropson. RANW as distributed by MLS GRID
 - $209,9002 bd2 ba1.4k sqft711 S Olson Ave Unit F, Appleton, WI 54914For Sale
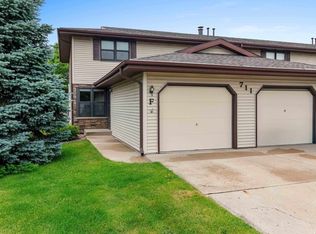 MLS ID #50327129, Andy D Boehm. RANW as distributed by MLS GRID
 - $160,0002 bd2 ba910 sqft3182 Justin Ct APT 8, Appleton, WI 54914For Sale
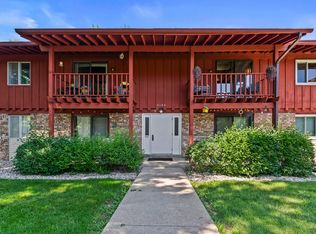 MLS ID #50328744, Katie McCowen. RANW as distributed by MLS GRID
 - $199,9002 bd2 ba1.1k sqft88 Spencer Village Ct, Appleton, WI 54914For Sale
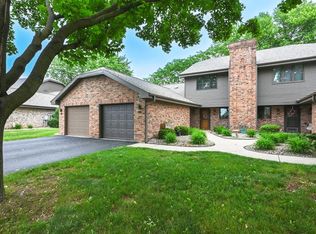 MLS ID #50327199, Kimberly A Denkins. RANW as distributed by MLS GRID
 - $213,9002 bd2 ba1.2k sqft4545 W Pine St APT F, Appleton, WI 54914For SaleMLS ID #50330435, Jodi A Young. RANW as distributed by MLS GRID
- $213,9002 bd2 ba1.2k sqft4545 W Pine St, Appleton, WI 54914For SaleMLS ID #50330433, Jodi A Young. RANW as distributed by MLS GRID
- $210,0002 bd1 ba882 sqft1316 W Rogers Ave, Appleton, WI 54914For SaleMLS ID #50330445, Myriah E Conradt. RANW as distributed by MLS GRID
- $200,0003 bd1 ba1.1k sqft1230 E Fremont St, Appleton, WI 54915For SaleMLS ID #50330665, Jill A Simon. RANW as distributed by MLS GRID
- $179,9003 bd1 ba1.2k sqft730 N State St, Appleton, WI 54911For SaleMLS ID #50329581, Ashley L Warning. RANW as distributed by MLS GRID
- $240,0001 bd1 ba1.2k sqft91 Spencer Village Ct, Appleton, WI 54914For SaleMLS ID #50328962, Payton Krueger. RANW as distributed by MLS GRID
- $230,0003 bd1 ba1.1k sqft1352 W Commercial St, Appleton, WI 54914For SaleMLS ID #50330030, Tiffany L Holtz. RANW as distributed by MLS GRID
- $260,0002 bd2 ba1.3k sqft2631 Northern Rd APT 830, Appleton, WI 54914For SaleMLS ID #50329724, Karen Cain. RANW as distributed by MLS GRID
- $219,6002 bd1 ba1.3k sqft901 E Windfield Pl APT D, Appleton, WI 54911For SaleMLS ID #50330097, Jeff C Weber. RANW as distributed by MLS GRID
- $185,0002 bd2 ba1k sqft940 Babcock St APT 97, Neenah, WI 54956For SaleMLS ID #50326902, Chris A Schultz. RANW as distributed by MLS GRID
- $249,9002 bd2 ba1.4k sqft4545 W Pine St APT E, Appleton, WI 54914For SaleMLS ID #50324755, Dawn M Christensen. RANW as distributed by MLS GRID
- $229,9004 bd2 ba1.5k sqft1427 W College Ave, Appleton, WI 54914For SaleMLS ID #50327718, Giovani Leon-Martinez. RANW as distributed by MLS GRID
- $225,0003 bd1 ba1.3k sqft1203 N Gillett St, Appleton, WI 54914For SaleMLS ID #50329693, Debbie L Seidel. RANW as distributed by MLS GRID
- $140,0002 bd2 ba1k sqft1699 Alcan Dr APT 212, Menasha, WI 54952For SaleMLS ID #50322758, Jessica Y Enriquez. RANW as distributed by MLS GRID
- $179,7002 bd1 ba990 sqft113 W 4th St, Kaukauna, WI 54130For SaleMLS ID #50330584, Mitzie S Klozotsky. RANW as distributed by MLS GRID
- $189,4443 bd1 ba982 sqft844 Appleton Rd, Menasha, WI 54952For SaleMLS ID #50327984, John D Riesterer. RANW as distributed by MLS GRID
