This single-story with circular driveway mid-century ranch style custom built estate designed by architect Chancy Miles Lott in the style of Frank Lloyd Wright, a true architectural masterpiece that will leave you mesmerized, and located on a quiet street of “ SOUTH HILLS”. Sited on 44,200 SF (ALL FLAT LOT). It features 4 bedrooms, 4 baths (total 4 suites). An elegant Foyer leads you into a Formal Living room with fireplace and large windows allow the natural light to shine in. The kitchen includes top-line commercial stove, granite counter/back splash, island and Sub-Zero refrigerator/freezer, and connected to the dining room and family room with wall-to-wall windows that overlooking the resort-like backyard. Large master suite with separate home office, full width windows and a walk-in sunken Shower to enjoy the beautiful yard. Huge private PARK-LIKE backyard features infinity pool/spa with outdoor Shower/Bathroom, covered outdoor kitchen/BBQ, gas fire pit, basketball court, and room for ADU. CUL-DE-SAC location. This is an unwind in a country-like and peaceful setting property with full of character. Walking distance to golf course/country club, shopping center, parks, schools. A perfect entertainment home with private, quiet location. It is truly special.
Sold for $1,946,200
Listed by: RE/MAX MASTERS REALTY • Jenny Xu • Contact: 626-674-7368
Bought with: Century 21 Cornerstone
$1,946,200
625 S Prospero Dr, West Covina, CA 91791
4beds
3,456sqft
Single Family Residence
Built in 1968
1.01 Acres Lot
$1,903,200 Zestimate®
$563/sqft
$5,533 Estimated rent
Home value
$1,903,200
$1.71M - $2.11M
$5,533/mo
Zestimate® history
Owner options
List your home for rent
$5,533/mo
Rent Zestimate®
Find your next renter with Zillow Rental Manager. Plus, with online applications, you can quickly screen prospective tenants – for free.
$5,533/mo
Rent Zestimate®
Refinance and save
$12,328/mo
Est. payment
Refinancing to a lower rate could help reduce your monthly payments and save thousands over the life of the loan.
$12,328/mo
Est. payment
Explore your selling options
Work with a Zillow partner agent
Leverage their expertise and Zillow's premium Showcase listings to get your home seen by more buyers.
Get startedList with your own agent
Get your home in front of millions of buyers by listing it on Zillow.
Learn how to do itSell it yourself
Take full control of how buyers see your home on Zillow by listing For Sale by Owner (FSBO).
List your homeWhat's special
Basketball courtMid-century ranch styleResort-like backyardHuge private park-like backyardTop-line commercial stoveCircular drivewaySeparate home office
Zillow last checked:
Listing updated:
Listed by:
Jenny Xu DRE #01258213 626-674-7368,
RE/MAX MASTERS REALTY
Bought with:
Alvar De La Torre, DRE #01950490
Century 21 Cornerstone
Source: CRMLS,MLS#: CV24249069 Originating MLS: California Regional MLS
Originating MLS: California Regional MLSFacts & features
Interior
Bedrooms & bathrooms
- Bedrooms: 4
- Bathrooms: 4
- Full bathrooms: 4
- Main level bathrooms: 4
- Main level bedrooms: 4
Rooms
- Room types: Bathroom, Bonus Room, Bedroom, Entry/Foyer, Family Room, Foyer, Game Room, Great Room, Kitchen, Laundry, Living Room, Primary Bathroom, Primary Bedroom, Dining Room
Bedroom
- Features: All Bedrooms Down
Bathroom
- Features: Dual Sinks, Soaking Tub, Separate Shower, Tub Shower, Walk-In Shower
Bathroom
- Features: Jack and Jill Bath
Kitchen
- Features: Granite Counters, Kitchen Island
Heating
- Central
Cooling
- Central Air
Appliances
- Included: 6 Burner Stove, Convection Oven, Double Oven, Dishwasher, Gas Range, Refrigerator
- Laundry: Washer Hookup, Gas Dryer Hookup, Inside
Features
- Beamed Ceilings, Ceiling Fan(s), Cathedral Ceiling(s), Separate/Formal Dining Room, Open Floorplan, Pantry, Recessed Lighting, Bar, All Bedrooms Down, Bedroom on Main Level, Entrance Foyer, Jack and Jill Bath, Main Level Primary, Primary Suite
- Flooring: Tile
- Has fireplace: Yes
- Fireplace features: Family Room
- Common walls with other units/homes: No Common Walls
Interior area
- Total interior livable area: 3,456 sqft
Property
Parking
- Total spaces: 3
- Parking features: Direct Access, Garage, Garage Door Opener
- Attached garage spaces: 3
Features
- Levels: One
- Stories: 1
- Entry location: front door
- Has private pool: Yes
- Pool features: In Ground, Private
- Has spa: Yes
- Spa features: In Ground, Private
- Has view: Yes
- View description: Mountain(s)
Lot
- Size: 1.01 Acres
- Features: Back Yard, Cul-De-Sac, Horse Property, Sprinklers In Rear, Lot Over 40000 Sqft, Near Park, Sprinklers On Side, Sprinkler System
Details
- Parcel number: 8482003034
- Zoning: WCRA40000*
- Special conditions: Standard
- Horses can be raised: Yes
Construction
Type & style
- Home type: SingleFamily
- Property subtype: Single Family Residence
Materials
- Roof: Shingle
Condition
- Turnkey
- New construction: No
- Year built: 1968
Utilities & green energy
- Sewer: Septic Type Unknown
- Water: Private
Community & HOA
Community
- Features: Curbs, Storm Drain(s), Park
- Security: Carbon Monoxide Detector(s), Smoke Detector(s)
Location
- Region: West Covina
Financial & listing details
- Price per square foot: $563/sqft
- Tax assessed value: $1,713,161
- Date on market: 1/1/2025
- Cumulative days on market: 106 days
- Listing terms: Cash,Cash to New Loan
Price history
| Date | Event | Price |
|---|---|---|
| 2/10/2025 | Sold | $1,946,200-2.1%$563/sqft |
Source:  CRMLS #CV24249069 Report a problem CRMLS #CV24249069 Report a problem | ||
| 1/30/2025 | Pending sale | $1,988,888$575/sqft |
Source: CRMLS #CV24249069 Report a problem | ||
| 1/7/2025 | Contingent | $1,988,888$575/sqft |
Source: CRMLS #CV24249069 Report a problem | ||
| 1/1/2025 | Listed for sale | $1,988,888+17%$575/sqft |
Source: CRMLS #CV24249069 Report a problem | ||
| 8/1/2018 | Listing removed | $1,700,000$492/sqft |
Source: PREMIER INVESTORS R. E. INC. #WS18099319 Report a problem | ||
| 4/30/2018 | Listed for sale | $1,700,000+70%$492/sqft |
Source: PREMIER INVESTORS R. E. INC. #WS18099319 Report a problem | ||
| 1/16/2008 | Sold | $1,000,000$289/sqft |
Source: Public Record Report a problem | ||
Public tax history
| Year | Property taxes | Tax assessment |
|---|---|---|
| 2026 | -- | $1,713,161 +20.5% |
| 2025 | $17,380 +3.1% | $1,422,148 +2% |
| 2024 | $16,851 +1.5% | $1,394,263 +2% |
| 2023 | $16,605 +1.3% | $1,366,926 +2% |
| 2022 | $16,386 +1.5% | $1,340,125 +2% |
| 2021 | $16,144 +1.4% | $1,313,849 +1% |
| 2020 | $15,918 | $1,300,379 +2% |
| 2019 | $15,918 +7% | $1,274,882 +2% |
| 2018 | $14,877 | $1,249,885 +2% |
| 2017 | $14,877 +1.8% | $1,225,379 +2% |
| 2016 | $14,611 +3.7% | $1,201,353 +1.5% |
| 2015 | $14,086 +13.6% | $1,183,309 +11.1% |
| 2014 | $12,395 | $1,065,200 +20.9% |
| 2012 | -- | $881,000 +4.1% |
| 2011 | -- | $846,700 |
| 2010 | -- | $846,700 |
| 2009 | -- | $846,700 +272.8% |
| 2008 | -- | $227,129 +2% |
| 2007 | -- | $222,676 +2% |
| 2006 | -- | $218,311 |
| 2005 | -- | $218,311 +4% |
| 2004 | -- | $209,836 +1.9% |
| 2003 | -- | $205,992 +2% |
| 2002 | -- | $201,954 +4% |
| 2000 | -- | $194,113 |
Find assessor info on the county website
Neighborhood: 91791
Nearby homes
- $1,788,8005 bd4 ba3.6k sqft639 S Prospero Dr, West Covina, CA 91791Off Market
- $1,997,7004 bd5 ba3.9k sqft611 S Prospero Dr, West Covina, CA 91791Off Market
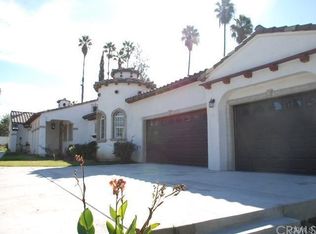
- $2,698,9007 bd9 ba6.5k sqft3048 E Cortez St, West Covina, CA 91791Off Market
- $2,277,3006 bd8 ba4.9k sqft626 S Prospero Dr, West Covina, CA 91791Off Market

- $1,444,8004 bd3 ba2.3k sqft3045 E Larkwood St, West Covina, CA 91791Off Market
- $1,700,4004 bd3 ba3.8k sqft3140 E Cortez St, West Covina, CA 91791Off Market
- $1,445,2004 bd3 ba2.7k sqft640 S Prospero Dr, West Covina, CA 91791Off Market
- $1,396,1003 bd2 ba2.3k sqft3038 E Cortez St, West Covina, CA 91791Off Market
Nearby schools
GreatSchools rating
- 8/10Mesa Elementary SchoolGrades: K-5Distance: 0.3 mi
- 6/10Sierra Vista Middle SchoolGrades: 6-8Distance: 1.4 mi
- 8/10South Hills High SchoolGrades: 9-12Distance: 0.2 mi
Get a cash offer in 3 minutes
Find out how much your home could sell for in as little as 3 minutes with a no-obligation cash offer.
Estimated market value
$1,903,200
Get a cash offer in 3 minutes
Find out how much your home could sell for in as little as 3 minutes with a no-obligation cash offer.
Estimated market value
$1,903,200
- California
- Los Angeles County
- West Covina
- 91791
- 625 S Prospero Dr
Nearby cities
Nearby zip codes
Other West Covina Topics
