Skip main navigation
Sold-co-op w/mbr
  • Price Unknown

    625 S Spruce St, Goddard, KS 67052

    4beds
    2,252sqft
    Single Family Onsite Built
    Built in 1980
    0.27 Acres Lot
    $288,900 Zestimate®
    $--/sqft
    $2,155 Estimated rent

    Home value

    $288,900

    $274,000 - $303,000

    $2,155/mo

    Zestimate® history
    Loading
    Loading...

    Owner options

    List your home for rent

    $2,155/mo

    Rent Zestimate®

    Find your next renter with Zillow Rental Manager. Plus, with online applications, you can quickly screen prospective tenants – for free.

    Learn more

    $2,155/mo

    Rent Zestimate®

    Refinance and save

    Refinancing to a lower rate could help reduce your monthly payments and save thousands over the life of the loan.

    See today's rates

    Explore your selling options

    Work with a Zillow partner agent

    Leverage their expertise and Zillow's premium Showcase listings to get your home seen by more buyers.

    Get started

    List with your own agent

    Get your home in front of millions of buyers by listing it on Zillow.

    Learn how to do it

    Sell it yourself

    Take full control of how buyers see your home on Zillow by listing For Sale by Owner (FSBO).

    List your home

    What's special

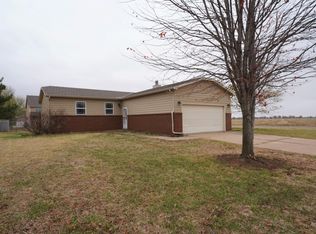
    Welcome to this stunning home in the desirable Goddard School District! This property boasts numerous updates throughout, ensuring a modern and inviting living experience. Step inside and be impressed by the fresh paint that brightens up the entire house, creating a welcoming ambiance. The vaulted ceilings add an air of spaciousness, making each room feel even more open and airy. The main floor and upstairs bedroom feature luxurious vinyl plank flooring, which not only enhances the aesthetic appeal but also provides easy maintenance and durability for years to come. The kitchen has been thoughtfully updated and now showcases a stylish island, perfect for meal prep and entertaining guests. You'll also find ample storage space, making it a dream come true for any home chef. This home offers ultimate convenience with walk-in closets, providing plenty of storage for your personal belongings and keeping everything neatly organized. The master bathroom is a true retreat, complete with his and her sinks, a separate shower, and a relaxing bathtub. Indulge in the comfort and convenience of this beautiful space. Step outside onto the large wrap-around deck and appreciate the picturesque views of the surrounding area. Perfect for outdoor gatherings or just enjoying your morning coffee while immersing yourself in the tranquility of the neighborhood. The second upstairs bedroom boasts its very own balcony, providing a private space to unwind and take in the fresh air. Upstairs, you'll find a convenient half bath, making it easy to accommodate guests without having to leave the upper level of the home. The basement features a full bath, offering additional convenience and versatility for your family's needs. Situated on a corner lot, this home enjoys a sense of openness, with an expansive open field across the street to the south. The scenic view is complemented by the presence of large, mature trees that lend a touch of natural beauty to the property. This home is a rare find, offering both modern updates and classic charm. Don't miss the chance to make it yours and experience the perfect balance of comfort and style in a prime location. Schedule a showing today and discover the true essence of gracious living in this exceptional home.

    Zillow last checked:

    Listing updated:

    Listed by:

    Kirk Short CELL:316-371-4668,

    Keller Williams Signature Partners, LLC,

    Derrick Hayworth 316-461-7985,

    Keller Williams Signature Partners, LLC

    Bought with:

    Susan Miles, SP00236577

    Source: SCKMLS as distributed by MLS GRID,MLS#: 627971

    Facts & features

    Interior

    Bedrooms & bathrooms
    • Bedrooms: 4
    • Bathrooms: 3
    • Full bathrooms: 2
    • 1/2 bathrooms: 1
    Primary bedroom
    • Description: Carpet
    • Level: Upper
    • Area: 231
    • Dimensions: 21 x 11
    Bedroom
    • Description: Luxury Vinyl
    • Level: Upper
    • Area: 168
    • Dimensions: 14 x 12
    Bedroom
    • Description: Carpet
    • Level: Lower
    • Area: 143
    • Dimensions: 13 x 11
    Bedroom
    • Description: Concrete
    • Level: Basement
    • Area: 143
    • Dimensions: 13 x 11
    Kitchen
    • Description: Luxury Vinyl
    • Level: Main
    • Area: 272
    • Dimensions: 17 x 16
    Living room
    • Description: Luxury Vinyl
    • Level: Main
    • Area: 256
    • Dimensions: 16 x 16
    Heating
    • Forced Air, Natural Gas
    Cooling
    • Central Air, Electric
    Appliances
    • Included: Dishwasher, Disposal, Microwave, Range, Water Purifier
    • Laundry: In Basement, 220 equipment
    Features
    • Ceiling Fan(s), Walk-In Closet(s), Vaulted Ceiling(s)
    • Doors: Storm Door(s)
    • Windows: Window Coverings-All, Storm Window(s)
    • Basement: Partially Finished
    • Has fireplace: No
    Interior area
    • Total interior livable area: 2,252 sqft
    • Finished area above ground: 1,404
    • Finished area below ground: 848

    Property

    Parking
    • Total spaces: 2
    • Parking features: Attached, Garage Door Opener
    • Garage spaces: 2
    Features
    • Levels: Quad-Level
    • Patio & porch: Deck
    • Exterior features: Guttering - ALL
    • Fencing: Chain Link
    Lot
    • Size: 0.27 Acres
    • Features: Corner Lot, Standard
    Details
    • Parcel number: 1493104304008.00

    Construction

    Type & style
    • Home type: SingleFamily
    • Architectural style: Contemporary
    • Property subtype: Single Family Onsite Built
    Materials
    • Frame w/Less than 50% Mas
    • Foundation: Partial, View Out
    • Roof: Composition
    Condition
    • Year built: 1980

    Utilities & green energy

    • Gas: Natural Gas Available
    • Utilities for property: Sewer Available, Natural Gas Available, Public

    Community & neighborhood

    Location
    • Region: Goddard
    • Subdivision: THREE FOUNTAINS WEST

    HOA & financial

    HOA
    • Has HOA: No

    Other

    Other facts
    • Ownership: Individual
    • Road surface type: Paved

    Price history

    Price history is unavailable.

    Public tax history

    YearProperty taxesTax assessment
    2025$4,220 +13.3%$31,338 +12%
    2024$3,724 +29%$27,980 +26.6%
    2023$2,886 +15.9%$22,103
    2022$2,491 -2.8%--
    2021$2,563 +4.7%--
    2020$2,447 +5.8%$17,987 +6.3%
    2019$2,313 +1.5%$16,917 +3%
    2018$2,279 +8.7%$16,422
    2017$2,097 +103.7%--
    2016$1,029 -49.1%--
    2015$2,021 -2.5%--
    2014$2,073 --
    2013-- --
    2012-- --
    2011-- $14,617
    2008-- $14,617 +6%
    2007-- $13,789
    2006-- $13,789 +6%
    2005-- $13,007
    2004-- $13,007
    2003-- $13,007 +19%
    2002-- $10,926 +13.4%
    2000-- $9,638

    Find assessor info on the county website

    Neighborhood: 67052

    Nearby schools

    GreatSchools rating
    Schools provided by the listing agent
    • Elementary: Clark Davidson
    • Middle: Goddard
    • High: Robert Goddard

    Source: SCKMLS as distributed by MLS GRID. This data may not be complete. We recommend contacting the local school district to confirm school assignments for this home.

    Sell for more on Zillow
    Get a Zillow Showcase℠ listing at no additional cost and you could sell for .
    $288,900
    2% more
    +$5,778
    With Zillow Showcase(estimated)
    $294,678