Skip main navigation
Closed
  • $1,194,400

    625 S Waiola Ave, La Grange, IL 60525

    4beds
    2,686sqft
    Single Family Residence
    Built in 1951
    7,370 Square Feet Lot
    $1,194,400 Zestimate®
    $445/sqft
    $4,422 Estimated rent

    Home value

    $1,194,400

    $1.11M - $1.29M

    $4,422/mo

    Zestimate® history
    Loading
    Loading...

    Owner options

    List your home for rent

    $4,422/mo

    Rent Zestimate®

    Find your next renter with Zillow Rental Manager. Plus, with online applications, you can quickly screen prospective tenants – for free.

    Learn more

    $4,422/mo

    Rent Zestimate®

    Refinance and save

    $7,030/mo

    Est. payment

    Refinancing to a lower rate could help reduce your monthly payments and save thousands over the life of the loan.

    See today's rates

    $7,030/mo

    Est. payment

    Explore your selling options

    Work with a Zillow partner agent

    Leverage their expertise and Zillow's premium Showcase listings to get your home seen by more buyers.

    Get started

    List with your own agent

    Get your home in front of millions of buyers by listing it on Zillow.

    Learn how to do it

    Sell it yourself

    Take full control of how buyers see your home on Zillow by listing For Sale by Owner (FSBO).

    List your home

    What's special

    Gas fireplaceGas fire pitLarge islandOodles of storageClose to waiola parkWarming drawerMultipurpose room

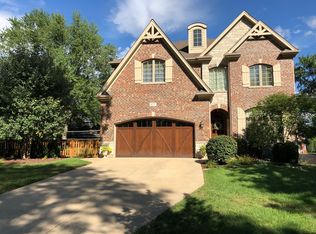
    This traditional center entry colonial has LOADS of things going for it! LOCATION is one biggie - so close to Waiola Park, walk to train/school and just a beautiful block. Additionally, the 2009 EXPANSION of this home added family room space, breakfast room space, a mudroom and then allowed for a 4th bedroom (primary suite) with large bath including an expansive vanity with oodles of storage, huge shower and walk in closet. The 2.5 car garage, also built in '09, features 8' high door and pull down steps to upper level for storage. Back inside, the kitchen with large island, quality Tri-Star custom cherry cabinets, two sinks, quality stainless appliances including double oven, warming drawer and built-in fridge with water/ice dispenser, granite counters and tumbled travertine backsplash, equals a perfect gathering place at the heart of the home. Open site lines into the sunny breakfast room and family room make this a home that's easy to live in. Upstairs the secondary rooms all have amazing closets! Basement is bonus hang out space or work out area as well as a large and bright laundry and multipurpose room AND fantastic unfinished storage under part of the addition. Zoned heating and cooling with one furnace and A/C bought in 2021, A/C unit from 2022 and 2nd furnace 2009 that lives up in the attic off of the primary with pull down steps. Gas fireplace in living room and woodburning in basement (fireplaces rarely used and as-is). Outside, you will be so impressed with the Jane Dilworth designed landscaping plan, implemented in 2018. The blue flagstone pathway to the house adds to the curb appeal and the patio outback with gas fire pit is a cozy spot on a cool summer night. La Grange is a clear winner among the western suburbs with its easy commute to the city by train or multiple roadways, fantastic downtown area full of restaurants, movie theater and shops and its award winning schools - not to mention easy access to both airports. Don't miss out on this winner!

    This property is off market, which means it's not currently listed for sale or rent on Zillow. This may be different from what's available on other websites or public sources.
    Zillow last checked:

    Listing updated:

    Listed by:

    Lindsey Paulus 708-926-5034,

    @properties Christie's International Real Estate

    Bought with:

    Catherine Bier

    Coldwell Banker Realty

    Source: MRED as distributed by MLS GRID,MLS#: 11781786MLS Logo

    Facts & features

    Interior

    Bedrooms & bathrooms
    • Bedrooms: 4
    • Bathrooms: 3
    • Full bathrooms: 2
    • 1/2 bathrooms: 1
    Rooms
    • Room types: Breakfast Room, Mud Room, Foyer, Recreation Room, Storage
    Primary bedroom
    • Features: Flooring (Carpet), Bathroom (Full)
    • Level: Second
    • Area: 196 Square Feet
    • Dimensions: 14X14
    Bedroom 2
    • Features: Flooring (Carpet)
    • Level: Second
    • Area: 221 Square Feet
    • Dimensions: 13X17
    Bedroom 3
    • Features: Flooring (Carpet)
    • Level: Second
    • Area: 210 Square Feet
    • Dimensions: 15X14
    Bedroom 4
    • Features: Flooring (Carpet)
    • Level: Second
    • Area: 143 Square Feet
    • Dimensions: 11X13
    Breakfast room
    • Features: Flooring (Hardwood)
    • Level: Main
    • Area: 165 Square Feet
    • Dimensions: 11X15
    Dining room
    • Features: Flooring (Hardwood)
    • Level: Main
    • Area: 168 Square Feet
    • Dimensions: 12X14
    Family room
    • Features: Flooring (Hardwood)
    • Level: Main
    • Area: 308 Square Feet
    • Dimensions: 14X22
    Foyer
    • Features: Flooring (Hardwood)
    • Level: Main
    • Area: 54 Square Feet
    • Dimensions: 6X9
    Kitchen
    • Features: Flooring (Hardwood)
    • Level: Main
    • Area: 234 Square Feet
    • Dimensions: 13X18
    Laundry
    • Features: Flooring (Wood Laminate)
    • Level: Basement
    • Area: 418 Square Feet
    • Dimensions: 19X22
    Living room
    • Features: Flooring (Hardwood)
    • Level: Main
    • Area: 312 Square Feet
    • Dimensions: 13X24
    Mud room
    • Features: Flooring (Ceramic Tile)
    • Level: Main
    • Area: 56 Square Feet
    • Dimensions: 7X8
    Recreation room
    • Features: Flooring (Wood Laminate)
    • Level: Basement
    • Area: 276 Square Feet
    • Dimensions: 12X23
    Storage
    • Level: Basement
    • Area: 270 Square Feet
    • Dimensions: 18X15
    Heating
    • Natural Gas, Forced Air
    Cooling
    • Central Air
    Appliances
    • Included: Humidifier
    Features
    • Flooring: Hardwood
    • Basement: Partially Finished,Partial
    • Number of fireplaces: 2
    • Fireplace features: Wood Burning, Gas Log, Gas Starter, Living Room, Basement
    Interior area
    • Total structure area: 0
    • Total interior livable area: 2,686 sqft

    Property

    Parking
    • Total spaces: 2.5
    • Parking features: Concrete, Garage Door Opener, Garage, On Site, Garage Owned, Detached
    • Garage spaces: 2.5
    • Has uncovered spaces: Yes
    Accessibility
    • Accessibility features: No Disability Access
    Features
    • Stories: 2
    • Patio & porch: Patio
    • Exterior features: Fire Pit
    Lot
    • Size: 7,370 Square Feet
    • Dimensions: 55X134
    Details
    • Parcel number: 18091100280000
    • Special conditions: None
    • Other equipment: Ceiling Fan(s), Sump Pump, Generator

    Construction

    Type & style
    • Home type: SingleFamily
    • Architectural style: Colonial
    • Property subtype: Single Family Residence
    Materials
    • Vinyl Siding, Brick, Stone
    • Foundation: Concrete Perimeter
    • Roof: Asphalt
    Condition
    • New construction: No
    • Year built: 1951

    Utilities & green energy

    • Electric: Circuit Breakers, 200+ Amp Service
    • Sewer: Public Sewer
    • Water: Lake Michigan

    Community & HOA

    Community
    • Features: Park
    • Security: Carbon Monoxide Detector(s)
    • Subdivision: Country Club
    HOA
    • Services included: None
    Location
    • Region: La Grange

    Financial & listing details

    • Price per square foot: $445/sqft
    • Tax assessed value: $762,420
    • Annual tax amount: $15,423
    • Date on market: 6/11/2023
    • Listing terms: Conventional
    • Ownership: Fee Simple

    Price history

    DateEventPrice
    7/18/2023Sold$926,625+6.6%$345/sqft
    Source: MRED as distributed by MLS GRID #11781786 Report a problem
    6/29/2023Pending sale$869,000$324/sqft
    Source: MRED as distributed by MLS GRID #11781786 Report a problem
    6/11/2023Listing removed--
    Source: MRED as distributed by MLS GRID #11781786 Report a problem
    5/22/2023Contingent$869,000$324/sqft
    Source: MRED as distributed by MLS GRID #11781786 Report a problem
    5/18/2023Listed for sale$869,000$324/sqft
    Source: MRED as distributed by MLS GRID #11781786 Report a problem

    Public tax history

    YearProperty taxesTax assessment
    2024$18,234 +5.7%$76,242
    2023$17,250 +7.5%$76,242 +25.9%
    2022$16,043 +4%$60,548
    2021$15,423 +2.8%$60,548
    2020$15,002 +7.4%$60,548 +7.3%
    2019$13,975 +1.3%$56,438
    2018$13,799 +2.8%$56,438
    2017$13,423 -0.9%$56,438 +8.4%
    2016$13,550 +1.7%$52,065
    2015$13,321 +1.9%$52,065
    2014$13,068 +34%$52,065 +28%
    2013$9,753 +3.2%$40,680
    2012$9,447 +2.7%$40,680
    2011$9,198 +6.2%$40,680 -8.5%
    2010$8,662 +11.1%$44,469 +4.1%
    2009$7,798 +10.4%$42,714 -7%
    2008$7,063 +2.9%$45,930 +23.2%
    2007$6,862 +2.2%$37,272
    2006$6,717 +7.1%$37,272
    2005$6,269 -5%$37,272 +4%
    2004$6,598 +9.2%$35,837
    2003$6,043 +3.4%$35,837
    2002$5,846 +39.1%$35,837 +47%
    2001$4,201 +4.8%$24,377
    2000$4,008 +6.5%$24,377
    1999$3,763 $24,377
    Find assessor info on the county website

    Neighborhood: 60525

    Nearby schools

    GreatSchools rating
    Schools provided by the listing agent
    • Elementary: Spring Ave Elementary School
    • Middle: Wm F Gurrie Middle School
    • High: Lyons Twp High School
    • District: 105

    Source: MRED as distributed by MLS GRID. This data may not be complete. We recommend contacting the local school district to confirm school assignments for this home.

    Get a cash offer in 3 minutes
    Find out how much your home could sell for in as little as 3 minutes with a no-obligation cash offer.
    Estimated market value
    $1,194,400
    Get a cash offer in 3 minutes
    Find out how much your home could sell for in as little as 3 minutes with a no-obligation cash offer.
    Estimated market value
    $1,194,400