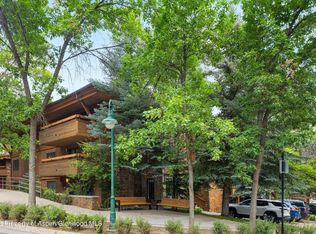
Perfectly positioned in the downtown Core of Aspen. Just two blocks from the Aspen Mountain Gondola and steps from Glory Hole Park, this beautifully updated three-bedroom, three-bath residence offers an exceptional blend of convenience, comfort, and mountain charm.
Spanning 1,956 square feet, the home features soaring vaulted ceilings in the living room, primary suite, and upper guest bedroom, creating an airy and inviting atmosphere filled with natural light. The open-concept living space is anchored by a gas fireplace and flows seamlessly into the kitchen and dining areas, making it ideal for both entertaining and everyday living.
Designed for year-round enjoyment, the residence includes air conditioning, off-street parking, pool and hot tub access. Thoughtful updates and timeless finishes provide a turnkey opportunity in one of Aspen's most desirable in-town locations. The Clarendon complex sits on 2 acres of flat land with open green space to enjoy and access to a heated outdoor pool and hot tub, offering a private retreat after a day on the slopes, hiking trails, or exploring downtown Aspen. This is a rear find in this location and will not last long!
Whether you're seeking a full-time residence, mountain getaway, or investment property, 625 S West End Street #7 delivers the best of Aspen living with premier walkability to world-class skiing, dining, shopping, and recreation.
Under contract
$8,650,000
625 S West End St APT 7, Aspen, CO 81611
3beds
1,956sqft
:
Get pre-qualified$54,402/mo
Townhouse
Built in 1976
-- sqft lot
$8,248,800 Zestimate®
$4,422/sqft
$1,967/mo HOA
What's special
Gas fireplaceOff-street parkingAir conditioningOpen-concept living space
- 49 days |
- 73 |
- 4 |
Likely to sell faster than
Zillow last checked:
Listing updated:
Listed by:
Patrick (PJ) Bory (970)544-5800,
Christie's International Real Estate Aspen Snowmass
Source: AGSMLS,MLS#: 193384
Facts & features
Interior
Bedrooms & bathrooms
- Bedrooms: 3
- Bathrooms: 3
- Full bathrooms: 3
Heating
- Natural Gas, Forced Air, Baseboard
Cooling
- A/C
Appliances
- Laundry: In Hall
Features
- Basement: Crawl Space
- Number of fireplaces: 1
- Fireplace features: Gas
- Furnished: Yes
Interior area
- Total structure area: 1,956
- Total interior livable area: 1,956 sqft
Property
Lot
- Features: Cul-De-Sac, Landscaped
Details
- Parcel number: 273718230015
- Zoning: R-6
Construction
Type & style
- Home type: Townhouse
- Architectural style: Contemporary
- Property subtype: Townhouse
Materials
- Wood Siding, Stone Veneer, Stone, Frame
- Roof: Composition,Metal,Membrane
Condition
- Excellent
- New construction: No
- Year built: 1976
Utilities & green energy
- Water: Public
- Utilities for property: Cable Available
Community & HOA
Community
- Subdivision: Clarendon
HOA
- Has HOA: Yes
- Services included: Contingency Fund, Management, Unit Heat, Insurance, Water, Trash, Snow Removal, Sewer, Maintenance Grounds, Cable TV
- HOA fee: $5,900 quarterly
Location
- Region: Aspen
Financial & listing details
- Price per square foot: $4,422/sqft
- Tax assessed value: $6,878,700
- Annual tax amount: $16,030
- Date on market: 6/18/2026
- Listing terms: New Loan,Cash
- Inclusions: Ceiling Fan, Dryer, Freezer, Oven, Refrigerator, Washer, Window Coverings, Stove Top, Range, Microwave, Dishwasher
Estimated market value
$8,248,800
$7.84M - $8.66M
$7,197/mo
Price history
| Date | Event | Price |
|---|---|---|
| 7/6/2026 | Contingent | $8,650,000$4,422/sqft |
Source: AGSMLS #193384 Report a problem | ||
| 6/18/2026 | Listed for sale | $8,650,000+73.2%$4,422/sqft |
Source: AGSMLS #193384 Report a problem | ||
| 1/20/2021 | Listing removed | -- |
Source: AGSMLS Report a problem | ||
| 11/16/2020 | Listed for sale | $4,995,000$2,554/sqft |
Source: Whitman Fine Properties #167156 Report a problem | ||
| 10/28/2020 | Pending sale | $4,995,000$2,554/sqft |
Source: Whitman Fine Properties #167156 Report a problem | ||
| 10/16/2020 | Listed for sale | $4,995,000+38.8%$2,554/sqft |
Source: Whitman Fine Properties #167156 Report a problem | ||
| 10/30/2018 | Sold | $3,600,000-6.5%$1,840/sqft |
Source: Public Record Report a problem | ||
| 9/12/2018 | Pending sale | $3,850,000$1,968/sqft |
Source: Coldwell Banker Mason Morse-Aspen #155748 Report a problem | ||
| 8/17/2018 | Listed for sale | $3,850,000$1,968/sqft |
Source: Coldwell Banker Mason Morse-Aspen #155748 Report a problem | ||
Public tax history
| Year | Property taxes | Tax assessment |
|---|---|---|
| 2025 | $14,594 +9.2% | $429,920 -3.1% |
| 2024 | $13,365 +20.9% | $443,880 -0.7% |
| 2023 | $11,059 +0.4% | $447,170 +49.7% |
| 2022 | $11,012 | $298,690 -2.8% |
| 2021 | -- | $307,290 +19.4% |
| 2020 | -- | $257,390 |
| 2019 | $9,292 +21.1% | $257,390 -0.7% |
| 2018 | $7,676 | $259,190 +23.1% |
| 2017 | $7,676 +13.3% | $210,480 -9.8% |
| 2016 | $6,777 -11.6% | $233,380 |
| 2015 | $7,670 +15% | $233,380 +16.3% |
| 2014 | $6,670 | $200,660 |
| 2013 | -- | $200,660 +4.3% |
| 2012 | $6,168 | $192,470 |
| 2011 | -- | $192,470 -40.3% |
| 2010 | -- | $322,230 |
| 2009 | -- | $322,230 +44.5% |
| 2008 | $6,844 +41.2% | $222,920 |
| 2006 | $4,849 +32.6% | $222,920 +54.2% |
| 2005 | $3,657 | $144,520 +22.3% |
| 2004 | -- | $118,170 |
| 2003 | -- | -- |
| 2002 | -- | -- |
| 2001 | -- | -- |
| 2000 | -- | -- |
| 1999 | -- | $1,345,900 |
Find assessor info on the county website
Monthly payment
Est. payment
Payment breakdown
Explore the cost of this home by adjusting the details. Changes won't be saved.Climate risks
Neighborhood: 81611
Nearby schools
GreatSchools rating
- 8/10Aspen Elementary SchoolGrades: PK-4Distance: 1.8 mi
- 5/10Aspen Middle SchoolGrades: 5-8Distance: 1.8 mi
- 9/10Aspen High SchoolGrades: 9-12Distance: 1.8 mi
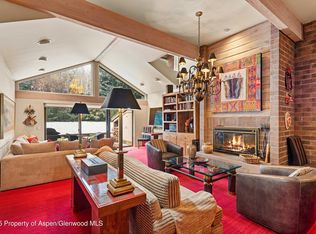
- $7,200,0003 bd3 ba1.9k sqft625 S West End St APT 12, Aspen, CO 81611Sold
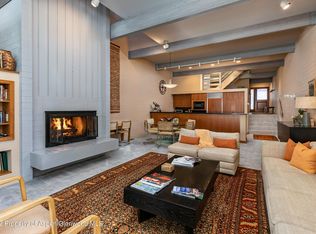
- $4,609,5003 bd3 ba1.8k sqft625 S West End St APT 15, Aspen, CO 81611Off Market
- $8,033,0003 bd3 ba1.9k sqft625 S West End St APT 4, Aspen, CO 81611Off Market

- $40,0003 bd3 ba2k sqft625 S West End St APT 8, Aspen, CO 81611For Rent

- $6,466,1003 bd3 ba2k sqft625 S West End St APT 6, Aspen, CO 81611Off Market
- $8,622,2003 bd3 ba1.9k sqft625 S West End St APT 5, Aspen, CO 81611Off Market
- $7,869,3003 bd3 ba1.9k sqft625 S West End St APT 3, Aspen, CO 81611Off Market
- $7,446,9003 bd3 ba1.9k sqft625 S West End St APT 11, Aspen, CO 81611Off Market
A local agent can set up tours, give advice and negotiate with sellers.
Similar homes
- $7,495,0003 bd3 ba1.6k sqft1001 E Cooper Ave Suite 1, Aspen, CO 81611For Sale
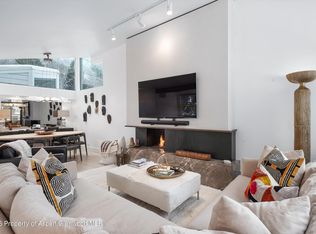 MLS ID #191890, Krista Klees, Christie's International Real Estate Aspen Snowmass. AGSMLS
 - $7,650,0003 bd3 ba1.9k sqft155 Lone Pine Rd #2, Aspen, CO 81611For Sale
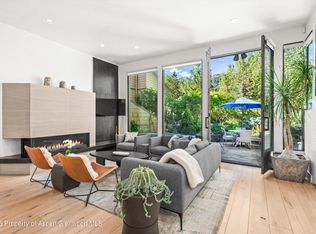 MLS ID #190641, The Shea Team - Layne and Michael Shea, Aspen Snowmass Sotheby's International Realty - Hyman Mall. AGSMLS
 - $7,295,0003 bd3 ba1.5k sqft747 S Galena St #230 & 330, Aspen, CO 81611For Sale
 MLS ID #193410, Lex Tarumianz, Aspen Snowmass Sotheby's International Realty - Hyman Mall. AGSMLS
 - $8,595,0004 bd4 ba1.6k sqft617 E Cooper Ave #110, Aspen, CO 81611For Sale
 MLS ID #191688, Harrison Sachs, ENGEL & VOLKERS. AGSMLS
 - $8,950,0003 bd4 ba1.8k sqft550 S Spring Street 10 #F10-1, Aspen, CO 81611New ConstructionMLS ID #188803, Garrett Reuss, Aspen Snowmass Sotheby's International Realty-Snowmass Village. AGSMLS
- $5,295,0003 bd4 ba2k sqft100 N 8th St Unit 19, Aspen, CO 81611For SaleMLS ID #193504, Lex Tarumianz, Aspen Snowmass Sotheby's International Realty - Hyman Mall. AGSMLS
- $7,995,0004 bd4 ba2k sqft1227 Mountain View Dr Units 1 & 2, Aspen, CO 81611For SaleMLS ID #191686, Lex Tarumianz, Aspen Snowmass Sotheby's International Realty - Hyman Mall. AGSMLS
- $5,650,0004 bd4 ba1.9k sqft100 N 8th St Unit 3, Aspen, CO 81611For SaleMLS ID #193309, Chris J. Klug, Aspen Snowmass Sotheby's International Realty - Hyman Mall. AGSMLS
- $11,450,0004 bd5 ba2.7k sqft939 E Cooper Ave, Aspen, CO 81611For SaleMLS ID #193459, Steven Shane, Compass Aspen. AGSMLS
- $7,500,0004 bd3 ba1.8k sqft311 Midland Ave, Aspen, CO 81611For SaleMLS ID #188647, Bubba and Tracy Eggleston, Aspen Snowmass Sotheby's International Realty - Hyman Mall. AGSMLS
- $10,200,0003 bd2 ba1.2k sqft285 Conundrum Crk, Aspen, CO 81611For SaleMLS ID #192999, Heidi Houston, Compass Aspen. AGSMLS
- $4,995,0002 bd3 ba1.1k sqft700 Ute Ave #213, Aspen, CO 81611For SaleMLS ID #193375, Matthew Ross, Aspen Snowmass Sotheby's International Realty - Hyman Mall. AGSMLS
- $6,350,0003 bd3 ba1.2k sqft131 E Durant Ave #410, Aspen, CO 81611For SaleMLS ID #193402, Erik A Cavarra, ENGEL & VOLKERS Snowmass. AGSMLS
- $6,495,0003 bd2 ba1.7k sqft930 Matchless Dr, Aspen, CO 81611For SaleMLS ID #193530, Ann Marie Rigali, Redfin Corporation. AGSMLS
- $6,500,0005 bd6 ba2.5k sqft322 Park Ave, Aspen, CO 81611For SaleMLS ID #192629, Sam Green, Aspen Snowmass Sotheby's International Realty - Durant. AGSMLS
- $4,695,0002 bd2 ba1.3k sqft960 E Durant Ave APT 6, Aspen, CO 81611For SaleMLS ID #193531, Matt Holstein, Aspen Snowmass Sotheby's International Realty - Hyman Mall. AGSMLS
- $6,950,0005 bd4 ba2.5k sqft980 Cemetery Ln, Aspen, CO 81611For SaleMLS ID #193664, Melanie Muss, Douglas Elliman Real Estate-Hyman Ave. AGSMLS
- $5,750,0004 bd3 ba1.6k sqft1039 E Cooper Ave APT 16A, Aspen, CO 81611For SaleMLS ID #189885, Christine Rueggeberg, Coldwell Banker Mason Morse-Aspen. AGSMLS
- $4,950,0005 bd5 ba1.7k sqft560 Spruce St, Aspen, CO 81611For SaleMLS ID #193472, Donald DeLise, Leverich and Carr Real Estate. AGSMLS
- $4,995,0002 bd2 ba1k sqft610 S West End St #A304, Aspen, CO 81611For SaleMLS ID #190379, Lex Tarumianz, Aspen Snowmass Sotheby's International Realty - Hyman Mall. AGSMLS
