Rare opportunity to take advantage of an attractive 3.375% assumable VA loan. Qualified buyers do not need to be veterans to assume the loan, subject to lender approval and loan qualification. Tucked into a quiet cul-de-sac of just eight homes, this spacious 4-bedroom home with a dedicated office offers 3,453 square feet of comfortable living surrounded by mature trees and a peaceful setting. Every room is generously proportioned, creating a home that feels open, comfortable, and designed for everyday living. Recent 2026 updates include a new cedar deck, brand-new carpet, and freshly painted kitchen cabinet doors. The kitchen features abundant cabinetry, a full wall of built-in pantry storage, double wall ovens, and a gas cooktop. The fourth bedroom serves as an excellent flex space, easily adapting to your needs as a media room, guest suite, home gym, office, playroom, or traditional bedroom. Step outside to enjoy the beautifully landscaped backyard, where mature trees, colorful plantings, and the covered deck create a private outdoor retreat for relaxing or entertaining. A 3-car tandem garage provides exceptional storage. Thoughtful details such as plantation shutters, beautiful millwork and wainscoting, hardwood floors, and abundant storage add timeless character and functionality throughout the home. Ideally located just minutes from Tryon Creek State Natural Area, OHSU, downtown Portland, Lake Oswego, and Multnomah Village. No HOA. Be sure to ask your real estate agent for the Seller's Story, Floor Plan, and Features Sheet available in the RMLS documents to learn even more about this exceptional home.
Active
Price cut: $51K (9/26)
$899,000
625 SW Comus Ct, Portland, OR 97219
4beds
3,453sqft
Residential, Single Family Residence
Built in 2008
8,712 Square Feet Lot
$893,300 Zestimate®
$260/sqft
$-- HOA
What's special
Beautifully landscaped backyardCovered deckNew cedar deckAbundant storageDedicated officeSurrounded by mature treesBeautiful millwork and wainscoting
- 59 days
- 873
- 83
Likely to sell faster than
Zillow last checked:
Listing updated:
Listed by:
Amanda Tahayori 503-329-6114,
MORE Realty
Source: RMLS (OR),MLS#: 624243263
Facts & features
Interior
Bedrooms & bathrooms
- Bedrooms: 4
- Bathrooms: 3
- Full bathrooms: 2
- Partial bathrooms: 1
- Main level bathrooms: 1
Rooms
- Room types: Bedroom 4, Laundry, Office, Bedroom 2, Bedroom 3, Dining Room, Family Room, Kitchen, Living Room, Primary Bedroom
Primary bedroom
- Features: Double Sinks, Granite, High Ceilings, Soaking Tub, Suite, Tile Floor, Walkin Closet, Walkin Shower, Wallto Wall Carpet
- Level: Upper
- Area: 304
- Dimensions: 19 x 16
Bedroom 2
- Features: Walkin Closet, Wallto Wall Carpet
- Level: Upper
- Area: 195
- Dimensions: 15 x 13
Bedroom 3
- Features: Double Closet, Walkin Closet, Wallto Wall Carpet
- Level: Upper
- Area: 276
- Dimensions: 23 x 12
Bedroom 4
- Features: Double Closet, Wallto Wall Carpet
- Level: Upper
- Area: 210
- Dimensions: 15 x 14
Dining room
- Features: Formal, Hardwood Floors, Wainscoting
- Level: Main
- Area: 168
- Dimensions: 14 x 12
Kitchen
- Features: Eat Bar, Eating Area, Gas Appliances, Gourmet Kitchen, Hardwood Floors, Builtin Oven, Free Standing Refrigerator, Granite
- Level: Main
- Area: 594
- Width: 22
Living room
- Features: Fireplace, Great Room, Hardwood Floors, High Ceilings
- Level: Main
- Area: 546
- Dimensions: 26 x 21
Office
- Features: French Doors, Wallto Wall Carpet
- Level: Main
- Area: 120
- Dimensions: 12 x 10
Heating
- Forced Air, Fireplace(s)
Cooling
- Central Air
Appliances
- Included: Built In Oven, Convection Oven, Cooktop, Dishwasher, Disposal, Double Oven, Free-Standing Refrigerator, Gas Appliances, Plumbed For Ice Maker, Range Hood, Stainless Steel Appliance(s), Washer/Dryer, Gas Water Heater
- Laundry: Laundry Room
Features
- Granite, High Ceilings, Plumbed For Central Vacuum, Soaking Tub, Wainscoting, Double Closet, Built-in Features, Sink, Walk-In Closet(s), Formal, Eat Bar, Eat-in Kitchen, Gourmet Kitchen, Great Room, Double Vanity, Suite, Walkin Shower, Kitchen Island, Pantry
- Flooring: Hardwood, Tile, Wall to Wall Carpet
- Doors: French Doors
- Windows: Double Pane Windows, Vinyl Frames
- Basement: Crawl Space
- Number of fireplaces: 1
- Fireplace features: Gas
Interior area
- Total structure area: 3,453
- Total interior livable area: 3,453 sqft
Property
Parking
- Total spaces: 3
- Parking features: Driveway, On Street, Garage Door Opener, Attached, Extra Deep Garage, Tandem
- Attached garage spaces: 3
- Has uncovered spaces: Yes
Features
- Stories: 2
- Patio & porch: Covered Deck, Porch
- Exterior features: Yard
- Fencing: Fenced
- Has view: Yes
- View description: Trees/Woods
Lot
- Size: 8,712 Square Feet
- Features: Corner Lot, Cul-De-Sac, Level, Private, Sprinkler, SqFt 7000 to 9999
Details
- Parcel number: R570315
Construction
Type & style
- Home type: SingleFamily
- Architectural style: Craftsman
- Property subtype: Residential, Single Family Residence
Materials
- Cement Siding, Cultured Stone
- Foundation: Concrete Perimeter
- Roof: Composition
Condition
- Resale
- New construction: No
- Year built: 2008
Utilities & green energy
- Gas: Gas
- Sewer: Public Sewer
- Water: Public
Community & HOA
Community
- Subdivision: Tryon Crest / Collins View
HOA
- Has HOA: No
Location
- Region: Portland
Financial & listing details
- Price per square foot: $260/sqft
- Tax assessed value: $1,176,430
- Annual tax amount: $18,319
- Date on market: 7/29/2026
- Listing terms: Assumable,Cash,Conventional,FHA,VA Loan
- Road surface type: Paved
Estimated market value
$893,300
$849,000 - $938,000
$4,628/mo
Price history
| Date | Event | Price |
|---|---|---|
| 9/26/2026 | Price change | $899,000-5.4%$260/sqft |
Source:  RMLS (OR) #624243263 Report a problem RMLS (OR) #624243263 Report a problem | ||
| 7/29/2026 | Listed for sale | $950,000+38.7%$275/sqft |
Source: RMLS (OR) #624243263 Report a problem | ||
| 11/9/2018 | Sold | $685,000-2%$198/sqft |
Source: RMLS (OR) #18029246 Report a problem | ||
| 10/18/2018 | Pending sale | $699,000$202/sqft |
Source: Hasson Company Realtors #18029246 Report a problem | ||
| 10/12/2018 | Price change | $699,000-2.8%$202/sqft |
Source: Hasson Company Realtors #18029246 Report a problem | ||
| 8/30/2018 | Price change | $719,000-1.4%$208/sqft |
Source: Hasson Company Realtors #18029246 Report a problem | ||
| 8/7/2018 | Pending sale | $729,000$211/sqft |
Source: Hasson Company Realtors #18029246 Report a problem | ||
| 7/8/2018 | Listed for sale | $729,000+12.3%$211/sqft |
Source: Hasson Company #18029246 Report a problem | ||
| 2/10/2012 | Listing removed | $649,000$188/sqft |
Source: Re/Max Equity Group #10085385 Report a problem | ||
| 1/7/2012 | Listed for sale | $649,000+6.4%$188/sqft |
Source: Re/Max Equity Group #10085385 Report a problem | ||
| 12/30/2011 | Sold | $610,000-6%$177/sqft |
Source: Public Record Report a problem | ||
| 7/3/2011 | Price change | $649,000-4.4%$188/sqft |
Source: RE/MAX EQUITY GROUP LAKE OSWEGO #11240488 Report a problem | ||
| 4/23/2011 | Price change | $679,000-3%$197/sqft |
Source: RE/MAX EQUITY GROUP LAKE OSWEGO #11240488 Report a problem | ||
| 3/17/2011 | Price change | $700,000-2.6%$203/sqft |
Source: RE/MAX EQUITY GROUP LAKE OSWEGO #11240488 Report a problem | ||
| 11/7/2010 | Listed for sale | $719,000+12.4%$208/sqft |
Source: Re/Max Equity Group #10085385 Report a problem | ||
| 11/21/2008 | Sold | $639,900$185/sqft |
Source: Public Record Report a problem | ||
Public tax history
| Year | Property taxes | Tax assessment |
|---|---|---|
| 2025 | $18,320 +3.7% | $680,530 +3% |
| 2024 | $17,661 +4% | $660,710 +3% |
| 2023 | $16,982 +2.2% | $641,470 +3% |
| 2022 | $16,614 +1.7% | $622,790 +3% |
| 2021 | $16,333 +9% | $604,660 +3% |
| 2020 | $14,983 +3.8% | $587,050 +3% |
| 2019 | $14,432 | $569,960 +8.8% |
| 2018 | $14,432 +8.8% | $523,890 +3% |
| 2017 | $13,261 +18% | $508,640 +3% |
| 2016 | $11,235 | $493,830 +3% |
| 2015 | $11,235 -0.8% | $479,450 +3% |
| 2014 | $11,326 +19.2% | $465,490 +3% |
| 2013 | $9,502 +3.8% | $451,940 +3% |
| 2012 | $9,158 +0.1% | $438,780 +3% |
| 2011 | $9,151 +1.8% | $426,000 +3% |
| 2010 | $8,987 +2.7% | $413,600 +3% |
| 2009 | $8,749 +17.7% | $401,560 +14.4% |
| 2008 | $7,433 +568.1% | $350,900 +586.7% |
| 2007 | $1,113 +11.3% | $51,100 +3% |
| 2006 | $999 +201.5% | $49,620 +196.4% |
| 2005 | $331 | $16,740 |
Find assessor info on the county website
Monthly payment
Est. payment
Payment breakdown
Explore the cost of this home by adjusting the details. Changes won't be saved.Climate risks
Neighborhood: Collins View
Nearby schools
Schools provided by the listing agent
- Elementary: Stephenson
- Middle: Jackson
- High: Ida B Wells
Source: RMLS (OR). This data may not be complete. We recommend contacting the local school district to confirm school assignments for this home.
Similar homes
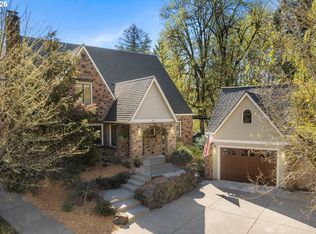
- $899,0004 bd4 ba4.1k sqft5033 SW Texas St, Portland, OR 97219Active
 MLS ID #574545352, Chris Mackovjak, Realty Portland. RMLS (OR)
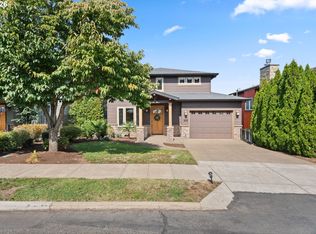
 - $875,0005 bd5 ba3.9k sqft3109 SW Collins Ct, Portland, OR 97219Active
 MLS ID #173680570, Greg Carnese, Realty First. RMLS (OR)
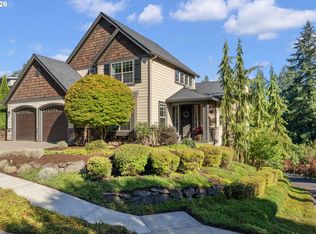
 - $1,050,0004 bd4 ba3.3k sqft1201 SW Ophelia St, Portland, OR 97219Active
 MLS ID #586240572, Hannah Novak, The Agency Portland. RMLS (OR)
 - $949,9004 bd4 ba3.1k sqft2939 SW Custer St, Portland, OR 97219Active
 MLS ID #375501688, Megan Franco, Real Broker. RMLS (OR)
 - $850,0005 bd3 ba3.9k sqft12616 SW 60th Ct, Portland, OR 97219ActiveMLS ID #787682030, Jon Gooley, Opt. RMLS (OR)
- $799,0004 bd4 ba3.4k sqft9583 NW Randall Ln, Portland, OR 97219ActiveMLS ID #316134755, Dirk Hmura, The Agency Portland. RMLS (OR)
- $995,0004 bd4 ba3.1k sqft1634 SE Spokane St, Portland, OR 97202ActiveMLS ID #183422449, Patrick Williams, Windermere Realty Trust. RMLS (OR)
- $849,9004 bd4 ba2.7k sqft14 Morningview Cir, Lake Oswego, OR 97035ActiveMLS ID #298714577, Richard Wold, Reger Homes, LLC. RMLS (OR)
- $899,9003 bd4 ba3.8k sqft13658 SE Snowfire Dr, Happy Valley, OR 97086ActiveMLS ID #617331398, Helena Brown, Cascade Hasson Sotheby's International Realty. RMLS (OR)
- $920,0004 bd3 ba2.9k sqft1300 NW Mayfield Rd, Portland, OR 97229ActiveMLS ID #733396622, Kristin Rader, Keller Williams Sunset Corridor. RMLS (OR)
- $900,0004 bd3 ba3.2k sqft1517 SW Highland Pkwy, Portland, OR 97221ActiveMLS ID #455892178, Megan Jumago-Simpson, Keller Williams Realty Professionals. RMLS (OR)
- $885,0004 bd3 ba3k sqft14735 SW Peachtree Dr, Tigard, OR 97224ActiveMLS ID #184665626, Troy Fox, MORE Realty. RMLS (OR)
- $879,0003 bd3 ba3.1k sqft9506 SE Hunters Bluff Ave, Happy Valley, OR 97086ActiveMLS ID #744362783, Jeanine Dixon, Windermere Realty Trust. RMLS (OR)
- $765,0004 bd4 ba2.9k sqft8689 SW 71st Ter, Portland, OR 97223ActiveMLS ID #174539972, Todd Stevens, Premiere Property Group, LLC. RMLS (OR)
- $895,0004 bd3 ba3.3k sqft13436 SW Clearview Way, Tigard, OR 97223ActiveMLS ID #650471332, Nikki Gardner, ELEETE Real Estate. RMLS (OR)
- $995,0004 bd3 ba3.4k sqft9325 NW Hopedale Ct, Portland, OR 97229ActiveMLS ID #670981487, Darcie VanderZanden, Keller Williams Sunset Corridor. RMLS (OR)
- $849,0004 bd3 ba2.7k sqft1438 NW Mayfield Rd, Portland, OR 97229ActiveMLS ID #105179817, Dirk Hmura, The Agency Portland. RMLS (OR)
- $899,0004 bd3 ba3.4k sqft2613 Beacon Hill Dr, West Linn, OR 97068ActiveMLS ID #267776649, Sandy Fogle, Windermere Realty Trust. RMLS (OR)
- $990,0004 bd3 ba3k sqft1738 Gallery Way, West Linn, OR 97068ActiveMLS ID #519379415, Jenny Bright, Urban Pacific Real Estate. RMLS (OR)
- $1,150,0004 bd3 ba3.4k sqft4414 SW Eleanor Ln, Portland, OR 97221ActiveMLS ID #394189513, Leia Carlton, Portland's Alternative Inc., Realtors. RMLS (OR)
