Centrally located in Uptown Ankeny and just minutes from The District, this newly updated home is the perfect landing spot. Situated on a corner lot with a large yard, this home features 3 bedrooms, 2 bathrooms, and a 2-car garage. The main level offers 1,068 finished sq. ft. with quartz countertops and a double vanity in the main bathroom. The partially finished basement adds another 625 sq. ft. of finished space, perfect for a second living area or recreation space. Conveniently located near shopping, dining, parks, and everything Ankeny has to offer.
For sale
$269,900
625 SW Des Moines St, Ankeny, IA 50023
3beds
1,068sqft
Single Family Residence
Built in 1954
0.31 Acres Lot
$264,200 Zestimate®
$253/sqft
$-- HOA
What's special
Corner lotQuartz countertopsLarge yard
- 6 hours
- 258
- 26
Zillow last checked:
Listing updated:
Listed by:
Gavin Faith (515)408-6617,
RE/MAX Concepts
Source: DMMLS,MLS#: 748499 Originating MLS: Des Moines Area Association of REALTORS
Originating MLS: Des Moines Area Association of REALTORSFacts & features
Interior
Bedrooms & bathrooms
- Bedrooms: 3
- Bathrooms: 2
- Full bathrooms: 2
- Main level bedrooms: 3
Heating
- Forced Air, Gas, Natural Gas
Cooling
- Central Air
Appliances
- Included: Dishwasher, Microwave, Refrigerator, Stove
Features
- Flooring: Hardwood
- Basement: Partially Finished
Interior area
- Total structure area: 1,068
- Total interior livable area: 1,068 sqft
- Finished area below ground: 625
Property
Parking
- Total spaces: 2
- Parking features: Detached, Garage, Two Car Garage
- Garage spaces: 2
Features
- Stories: 1
- Patio & porch: Deck
- Exterior features: Deck
Lot
- Size: 0.31 Acres
- Dimensions: 89 x 150
- Features: Corner Lot
Details
- Parcel number: 18100225000000
- Zoning: Res
Construction
Type & style
- Home type: SingleFamily
- Architectural style: Ranch,Traditional
- Property subtype: Single Family Residence
Materials
- Vinyl Siding
- Foundation: Block
- Roof: Asphalt,Shingle
Condition
- Year built: 1954
Utilities & green energy
- Sewer: Public Sewer
- Water: Public
Community & HOA
HOA
- Has HOA: No
Location
- Region: Ankeny
Financial & listing details
- Price per square foot: $253/sqft
- Tax assessed value: $236,600
- Annual tax amount: $3,865
- Date on market: 9/2/2026
- Listing terms: Cash,Conventional,FHA,VA Loan
- Road surface type: Concrete
Estimated market value
$264,200
$251,000 - $277,000
$1,660/mo
Price history
| Date | Event | Price |
|---|---|---|
| 9/2/2026 | Listed for sale | $269,900+32.3%$253/sqft |
Source:  DMMLS #748499 Report a problem DMMLS #748499 Report a problem | ||
| 2/16/2024 | Sold | $204,000-2.8%$191/sqft |
Source: DMMLS #687755 Report a problem | ||
| 1/17/2024 | Pending sale | $209,900$197/sqft |
Source: DMMLS #687755 Report a problem | ||
| 1/15/2024 | Listed for sale | $209,900+49.9%$197/sqft |
Source: DMMLS #687755 Report a problem | ||
| 10/2/2006 | Sold | $140,000+4.1%$131/sqft |
Source: Public Record Report a problem | ||
| 10/7/2004 | Sold | $134,500+14.5%$126/sqft |
Source: Public Record Report a problem | ||
| 7/27/2001 | Sold | $117,500$110/sqft |
Source: Public Record Report a problem | ||
Public tax history
| Year | Property taxes | Tax assessment |
|---|---|---|
| 2025 | $3,784 +7.2% | $236,600 +8.8% |
| 2024 | $3,530 +0.9% | $217,500 |
| 2023 | $3,498 +1.2% | $217,500 +22.5% |
| 2022 | $3,458 +3.8% | $177,600 |
| 2021 | $3,330 +1.4% | $177,600 +9.8% |
| 2020 | $3,284 +4% | $161,800 |
| 2019 | $3,158 +0.4% | $161,800 +8.8% |
| 2018 | $3,146 | $148,700 |
| 2017 | $3,146 +4.4% | $148,700 +10.1% |
| 2016 | $3,012 | $135,000 |
| 2015 | $3,012 +3.6% | $135,000 +3.3% |
| 2014 | $2,908 | $130,700 |
| 2013 | -- | $130,700 -0.4% |
| 2012 | -- | $131,200 |
| 2011 | -- | $131,200 +0.2% |
| 2010 | -- | $130,900 |
| 2009 | -- | $130,900 +1.6% |
| 2008 | -- | $128,800 |
| 2007 | -- | $128,800 +5.3% |
| 2006 | -- | $122,300 |
| 2005 | -- | $122,300 +6.8% |
| 2003 | -- | $114,500 +22.3% |
| 2002 | -- | $93,620 |
| 2001 | -- | $93,620 |
Find assessor info on the county website
Monthly payment
Est. payment
Payment breakdown
Explore the cost of this home by adjusting the details. Changes won't be saved.Climate risks
Neighborhood: 50023
Nearby schools
Schools provided by the listing agent
- District: Ankeny
Source: DMMLS. This data may not be complete. We recommend contacting the local school district to confirm school assignments for this home.
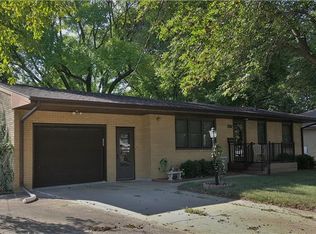
Similar homes
- $255,0003 bd1 ba882 sqft1305 NW Applewood St, Ankeny, IA 50023For Sale
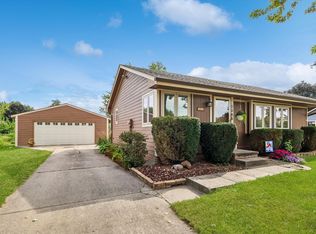
 MLS ID #71164, Joyce Conley-Gibson, Hunziker & Assoc.-Ames. CIBR
 - $275,0003 bd2 ba936 sqft1405 SW 2nd St, Ankeny, IA 50023For Sale
 MLS ID #747368, Jeffrey Hagel, Jeff Hagel Real Estate. DMMLS
 - $289,9004 bd2 ba1.3k sqft401 SW Des Moines St, Ankeny, IA 50023For Sale
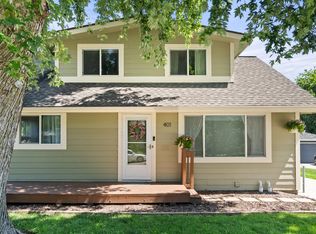 MLS ID #747577, Julie Blaker, RE/MAX Precision. DMMLS
 - $265,0003 bd2 ba1k sqft301 NW Beechwood St, Ankeny, IA 50023For Sale
 MLS ID #748042, Kenzie Brandsgard, Iowa Realty Indianola. DMMLS
