Welcome to this beautifully maintained home that combines comfortable living with thoughtful design and exceptional outdoor space. The main-level primary suite is a standout feature, offering convenience and privacy with an en suite bath, dual vanities, and a spacious walk-in closet. The open great room features soaring ceilings, a gas fireplace with a beautiful stone surround, and an inviting layout perfect for everyday living or entertaining. The kitchen is well-appointed with granite countertops, brand new appliances, a breakfast bar, work island, and pantry. Durable LVP flooring flows throughout the entire main level. Upstairs, you’ll find four additional bedrooms w/walk-in closets, a versatile loft area, and a conveniently located utility room, providing plenty of space for family, guests, hobbies, or a home office. The epoxy-finished garage adds style and durability, while a service door opens to a large concrete pad ideal for an RV, boat, or trailer. Outside, the covered patio and mature landscaping create a beautiful setting, providing abundant shade and privacy.
Pending
$509,900
625 SW Josephine St, Mountain Home, ID 83647
5beds
3baths
2,732sqft
Single Family Residence
Built in 2013
9,147 Square Feet Lot
$510,400 Zestimate®
$187/sqft
$-- HOA
What's special
Inviting layoutMature landscapingBrand new appliancesExceptional outdoor spaceWork islandAbundant shade and privacyBreakfast bar
- 40 days
- 70
- 4
Likely to sell faster than
Zillow last checked:
Listing updated:
Listed by:
Kate Gruber Cell:208-631-1213,
Silvercreek Realty Group
Source: IMLS,MLS#: 98997547
Facts & features
Interior
Bedrooms & bathrooms
- Bedrooms: 5
- Bathrooms: 3
- Main level bathrooms: 1
- Main level bedrooms: 1
Primary bedroom
- Level: Main
- Area: 224
- Dimensions: 14 x 16
Bedroom 2
- Level: Upper
- Area: 110
- Dimensions: 10 x 11
Bedroom 3
- Level: Upper
- Area: 150
- Dimensions: 10 x 15
Bedroom 4
- Level: Upper
- Area: 170
- Dimensions: 10 x 17
Bedroom 5
- Level: Upper
- Area: 154
- Dimensions: 11 x 14
Kitchen
- Level: Main
- Area: 150
- Dimensions: 10 x 15
Heating
- Forced Air, Natural Gas
Cooling
- Central Air
Appliances
- Included: Gas Water Heater, Dishwasher, Disposal, Microwave, Oven/Range Freestanding
Features
- Bed-Master Main Level, Great Room, Rec/Bonus, Double Vanity, Walk-In Closet(s), Breakfast Bar, Pantry, Kitchen Island, Granite Counters, Number of Baths Main Level: 1, Number of Baths Upper Level: 1, Bonus Room Size: 13x13, Bonus Room Level: Upper
- Has basement: No
- Number of fireplaces: 1
- Fireplace features: One, Gas
Interior area
- Total structure area: 2,732
- Total interior livable area: 2,732 sqft
- Finished area above ground: 2,732
- Finished area below ground: 0
Property
Parking
- Total spaces: 3
- Parking features: Attached, RV Access/Parking, Driveway
- Attached garage spaces: 3
- Has uncovered spaces: Yes
Features
- Levels: Two
- Patio & porch: Covered Patio/Deck
- Fencing: Full,Wood
Lot
- Size: 9,147 Square Feet
- Dimensions: 87 x 108
- Features: Standard Lot 6000-9999 SF, Garden, Sidewalks, Auto Sprinkler System, Drip Sprinkler System, Full Sprinkler System
Details
- Parcel number: RPA02990030020A
Construction
Type & style
- Home type: SingleFamily
- Property subtype: Single Family Residence
Materials
- Frame, Stone
- Roof: Composition
Condition
- Year built: 2013
Utilities & green energy
- Water: Public
- Utilities for property: Sewer Connected
Community & HOA
Community
- Subdivision: Silverstone
Location
- Region: Mountain Home
Financial & listing details
- Price per square foot: $187/sqft
- Tax assessed value: $484,511
- Annual tax amount: $2,873
- Date on market: 8/15/2026
- Listing terms: Cash,Conventional,FHA,VA Loan
- Ownership: Fee Simple
Estimated market value
$510,400
$485,000 - $536,000
$2,547/mo
Price history
Price history is unavailable.
Public tax history
| Year | Property taxes | Tax assessment |
|---|---|---|
| 2025 | $4,302 -11.2% | $484,511 +9.6% |
| 2024 | $4,845 -10.3% | $442,150 |
| 2023 | $5,403 +57.4% | $442,150 -55.3% |
| 2022 | $3,432 +6.3% | $989,272 +172.2% |
| 2021 | $3,229 +0% | $363,373 +23.1% |
| 2020 | $3,228 +14.7% | $295,187 +11.1% |
| 2019 | $2,814 +6% | $265,810 +22.7% |
| 2017 | $2,653 -5.5% | $216,684 |
| 2016 | $2,807 | $216,684 |
| 2015 | -- | -- |
| 2012 | -- | $38,115 |
| 2011 | -- | -- |
| 2010 | -- | -- |
Find assessor info on the county website
Monthly payment
Est. payment
Payment breakdown
Explore the cost of this home by adjusting the details. Changes won't be saved.Climate risks
Neighborhood: 83647
Nearby schools
Schools provided by the listing agent
- Elementary: West - Mtn Home
- Middle: Mtn Home
- High: Mountain Home
- District: Mountain Home School District #193
Source: IMLS. This data may not be complete. We recommend contacting the local school district to confirm school assignments for this home.
Similar homes
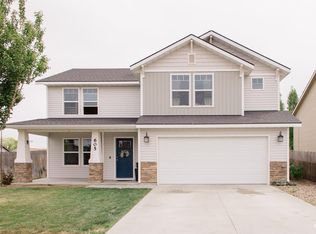
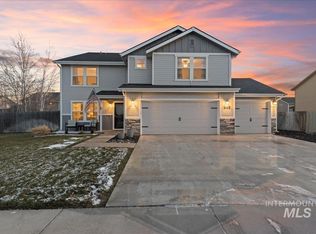
- $519,0004 bd3 ba2.6k sqft1755 SW Miner St, Mountain Home, ID 83647Active
 MLS ID #98999045, Crista Ramm, Keller Williams Realty Southwest Idaho. IMLS

 - $449,9904 bd3 ba2.7k sqft695 SW Foley St, Mountain Home, ID 83647Active
 MLS ID #98996566, Naseem Eissa, LPT Realty. IMLS
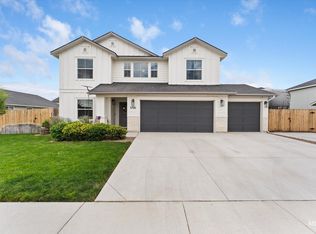
 - $445,9004 bd3 ba2.6k sqft1030 SW Colonial Dr, Mountain Home, ID 83647Active
 MLS ID #98993581, Darbi Robinson, CENTURY 21 Southern Idaho Realty. IMLS
 - $398,0003 bd2 ba1.8k sqft605 SW Panner St, Mountain Home, ID 83647Active
 MLS ID #99000696, Crista Ramm, Keller Williams Realty Southwest Idaho. IMLS
