Skip main navigation
Off market
  • $466,600

    625 Salem Ct, Evansville, IN 47715

    4beds
    2,982sqft
    SingleFamily
    Built in 1985
    0.39 Acres Lot
    $466,600 Zestimate®
    $156/sqft
    $2,159 Estimated rent

    Home value

    $466,600

    $443,000 - $495,000

    $2,159/mo

    Zestimate® history
    Loading
    Loading...

    Owner options

    List your home for rent

    $2,159/mo

    Rent Zestimate®

    Find your next renter with Zillow Rental Manager. Plus, with online applications, you can quickly screen prospective tenants – for free.

    Learn more

    $2,159/mo

    Rent Zestimate®

    Refinance and save

    $2,844/mo

    Est. payment

    Refinancing to a lower rate could help reduce your monthly payments and save thousands over the life of the loan.

    See today's rates

    $2,844/mo

    Est. payment

    Explore your selling options

    Work with a Zillow partner agent

    Leverage their expertise and Zillow's premium Showcase listings to get your home seen by more buyers.

    Get started

    List with your own agent

    Get your home in front of millions of buyers by listing it on Zillow.

    Learn how to do it

    Sell it yourself

    Take full control of how buyers see your home on Zillow by listing For Sale by Owner (FSBO).

    List your home

    What's special

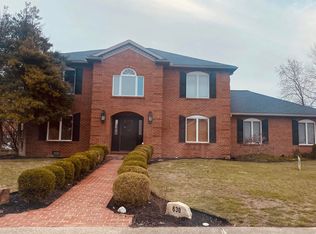
    Hurry! You don't want to miss this large family home in a great neighborhood, on a cul de sac, on Evansville's east side! Buy it now and enjoy the pool all summer! This home features an inviting foyer entry. The dining room is open to the chef pleasing kitchen with an abundance of cabinetry. The kitchen has been completely remodeled and includes all appliances. Enjoy cooking on the Dacor 6 burner gas range with stainless fan hood. Pantry storage is not a problem with the extra wall of cabinets with built in lighting. The spacious living room features a fireplace with gas log insert and sliding glass doors that take you out to the patio. There is also an oversized family room, plenty of room to enjoy entertaining the entire family for Holidays! There is a bedroom on the main floor, currently has been used for an office. The half bath/laundry room is right off of the garage and the sale includes the washer and dryer. Upstairs you will find the sizeable Owners Suite with double walk in closets and a full bath with stand up shower. There are two other nice sized bedrooms that share the full hall bath with jetted tub. Outside is your summertime oasis! 20x46 in ground salt water pool with diving board, slide, new automatic cover and a new pump motor! The hot tub is included and has a new cover. There is a large patio with automatic awning for providing afternoon shade. Home sits on a lot and a half. Seller is offering a one year home buyers warranty for buyers peace of mind! Hurry, the pool is open and ready!

    This property is not currently displayed as for sale or rent on Zillow. This may be different from what's on other websites or public sources.

    Facts & features

    Interior

    Bedrooms & bathrooms
    • Bedrooms: 4
    • Bathrooms: 3
    • Full bathrooms: 2
    • 1/2 bathrooms: 1
    Heating
    • Other, Electric
    Cooling
    • Central
    Appliances
    • Included: Dishwasher, Dryer, Refrigerator, Washer
    Features
    • Basement: None
    • Has fireplace: Yes
    Interior area
    • Total interior livable area: 2,982 sqft

    Property

    Parking
    • Total spaces: 2
    • Parking features: Garage - Attached
    Features
    • Has spa: Yes
    Lot
    • Size: 0.39 Acres
    Details
    • Parcel number: 820730011180047027

    Construction

    Type & style
    • Home type: SingleFamily
    Materials
    • Frame
    • Foundation: Crawl/Raised
    • Roof: Asphalt
    Condition
    • Year built: 1985

    Community & HOA

    Location
    • Region: Evansville

    Financial & listing details

    • Price per square foot: $156/sqft
    • Tax assessed value: $363,300
    • Annual tax amount: $4,261

    Price history

    DateEventPrice
    5/10/2022Pending sale$389,900
    Source: IRMLS #202216804 Report a problem
    5/6/2022Listed for sale$389,900
    Source: IRMLS #202216804 Report a problem

    Public tax history

    YearProperty taxesTax assessment
    2025$4,261 -12.3%$363,300 -7.3%
    2024$4,858 +15.8%$392,100 +1.5%
    2023$4,195 -36.1%$386,400 +19.8%
    2022$6,570 +8.5%$322,600 +14.4%
    2021$6,056 +85.6%$281,900 +5.9%
    2020$3,264 -2.3%$266,300 +8.5%
    2019$3,342 -0.5%$245,400 -0.8%
    2018$3,359 0%$247,500 +0.6%
    2017$3,360 $246,100 +0.2%
    2016$3,360 -0.5%$245,700 -0.6%
    2014$3,377 +0.2%$247,300 -4.1%
    2013$3,369 +0.9%$258,000 +3.3%
    2012$3,338 +17.4%$249,800 +2.8%
    2011$2,844 +1.6%$243,100
    2010$2,799 +26.9%$243,100 +10.2%
    2009$2,205 $220,500 -1.7%
    2008-- $224,300
    2007-- $224,300
    2006-- --
    2003-- $107,200
    2001-- $107,200
    Find assessor info on the county website

    Neighborhood: Plaza Park

    Nearby schools

    GreatSchools rating
    Schools provided by the listing agent
    • Elementary: Hebron Elementary School
    • Middle: Plaza Park
    • High: William Henry Harrison
    • District: Evansville-Vanderburgh School Co

    Source: The MLS. This data may not be complete. We recommend contacting the local school district to confirm school assignments for this home.

    Get pre-qualified for a loan
    At Zillow Home Loans, we can pre-qualify you in as little as 5 minutes with no impact to your credit score.

    An equal housing lender. NMLS #10287.

    Sell for more on Zillow
    Get a Zillow Showcase℠ listing at no additional cost and you could sell for .
    $466,600
    2% more
    +$9,332
    With Zillow Showcase(estimated)
    $475,932
