Skip main navigation
Sold for $475,000
  • $475,000

    625 Scenic Dr, Bernville, PA 19506

    4beds
    3,060sqft
    Single Family Residence
    Built in 1980
    2.01 Acres Lot
    $541,000 Zestimate®
    $155/sqft
    $2,565 Estimated rent

    Home value

    $541,000

    $514,000 - $568,000

    $2,565/mo

    Zestimate® history
    Loading
    Loading...

    Owner options

    List your home for rent

    $2,565/mo

    Rent Zestimate®

    Find your next renter with Zillow Rental Manager. Plus, with online applications, you can quickly screen prospective tenants – for free.

    Learn more

    $2,565/mo

    Rent Zestimate®

    Refinance and save

    $3,170/mo

    Est. payment

    Refinancing to a lower rate could help reduce your monthly payments and save thousands over the life of the loan.

    See today's rates

    $3,170/mo

    Est. payment

    Explore your selling options

    Work with a Zillow partner agent

    Leverage their expertise and Zillow's premium Showcase listings to get your home seen by more buyers.

    Get started

    List with your own agent

    Get your home in front of millions of buyers by listing it on Zillow.

    Learn how to do it

    Sell it yourself

    Take full control of how buyers see your home on Zillow by listing For Sale by Owner (FSBO).

    List your home

    What's special

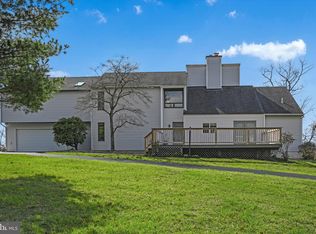
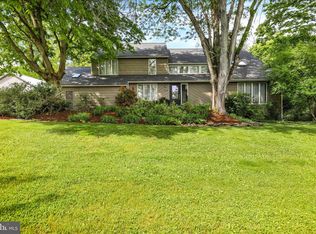
    Welcome to 625 Scenic Drive in the Schuylkill Valley District! This New England Hull House offers four bedrooms and two full baths on a picture-perfect two-acre lot in the desirable Plum Creek Estates community. In addition, there is an oversized detached two-car garage and a pole barn. Once inside the home, you will find pegged hardwood flooring throughout. The eat-in kitchen features granite countertops, exposed wood beams, and an island. The kitchen transitions nicely to the dining area with more seating and a pellet stove. The family room has a brick, wood-burning fireplace and is a great spot to relax or watch the big game. There is another room that would be the ideal space for a home office or sitting area. To complete the main level, there is a bedroom, a full bath, and a laundry room. Upstairs you will find the main bedroom with a sitting area, wood-burning fireplace, and attached full bath. The two other upstairs bedrooms are both generously sized. The basement is also finished, providing an additional 800 square feet of living space. This area is great for setting up a home gym or a game room for the little ones. Out back you will find a large brick paver patio and a fire pit. This space is private and ideal for outdoor entertaining during the warmer months. For outdoor enthusiasts, Blue Marsh is also just minutes away. This is a special home with plenty of charm and character. Schedule your showing today!

    Zillow last checked:

    Listing updated:

    Listed by:

    Samuel Padovani 484-955-9599,

    RE/MAX Of Reading,

    Co-Listing Team: The Matt Wolf Team, Co-Listing Agent: Matthew Wolf 610-587-3844,

    RE/MAX Of Reading

    Bought with:

    Jeanine Miller, RS368636

    Long & Foster Real Estate, Inc.

    Source: Bright MLS,MLS#: PABK2045076MLS Logo

    Facts & features

    Interior

    Bedrooms & bathrooms
    • Bedrooms: 4
    • Bathrooms: 2
    • Full bathrooms: 2
    • Main level bathrooms: 1
    • Main level bedrooms: 1
    Rooms
    • Room types: Living Room, Dining Room, Sitting Room, Bedroom 2, Bedroom 3, Bedroom 4, Kitchen, Family Room, Basement, Bedroom 1, Laundry
    Basement
    • Area: 800
    Heating
    • Heat Pump, Forced Air, Electric
    Cooling
    • Central Air, Electric
    Appliances
    • Included: Microwave, Oven/Range - Electric, Refrigerator, Washer, Dryer, Water Heater, Dishwasher, Extra Refrigerator/Freezer, Electric Water Heater
    • Laundry: Main Level, Laundry Room
    Features
    • Exposed Beams, Attic/House Fan, Breakfast Area, Ceiling Fan(s), Combination Kitchen/Dining, Dining Area, Entry Level Bedroom, Eat-in Kitchen, Kitchen Island, Pantry, Recessed Lighting, Upgraded Countertops, Bathroom - Tub Shower, Dry Wall, Vaulted Ceiling(s)
    • Flooring: Hardwood, Carpet, Wood
    • Windows: Skylight(s)
    • Basement: Connecting Stairway,Interior Entry,Improved,Side Entrance,Walk-Out Access,Windows
    • Number of fireplaces: 3
    • Fireplace features: Brick, Equipment, Glass Doors, Wood Burning, Other, Mantel(s), Free Standing, Pellet Stove
    Interior area
    • Total structure area: 3,060
    • Total interior livable area: 3,060 sqft
    • Finished area above ground: 2,260
    • Finished area below ground: 800

    Property

    Parking
    • Total spaces: 12
    • Parking features: Storage, Covered, Garage Faces Front, Garage Door Opener, Oversized, Driveway, Detached, Off Street
    • Garage spaces: 2
    • Uncovered spaces: 10
    Accessibility
    • Accessibility features: None
    Features
    • Levels: Two
    • Stories: 2
    • Patio & porch: Patio, Porch
    • Exterior features: Extensive Hardscape, Lighting, Storage
    • Pool features: None
    • Has view: Yes
    • View description: Trees/Woods
    Lot
    • Size: 2.01 Acres
    • Dimensions: 382 x 324
    • Features: Front Yard, SideYard(s), Rear Yard, Wooded, Backs to Trees, Cul-De-Sac, No Thru Street, Private, Rural
    Details
    • Additional structures: Above Grade, Below Grade
    • Parcel number: 27438903035283
    • Zoning: RES
    • Special conditions: Standard

    Construction

    Type & style
    • Home type: SingleFamily
    • Architectural style: Cape Cod
    • Property subtype: Single Family Residence
    Materials
    • Vinyl Siding
    • Foundation: Active Radon Mitigation
    • Roof: Shingle,Pitched,Other
    Condition
    • Very Good,Excellent
    • New construction: No
    • Year built: 1980

    Utilities & green energy

    • Electric: Circuit Breakers, 200+ Amp Service
    • Sewer: On Site Septic
    • Water: Well
    • Utilities for property: Cable Available

    Community & HOA

    Community
    • Subdivision: Plum Creek Estates
    HOA
    • Has HOA: No
    Location
    • Region: Bernville
    • Municipality: BERN TWP

    Financial & listing details

    • Price per square foot: $155/sqft
    • Tax assessed value: $188,900
    • Annual tax amount: $7,492
    • Date on market: 6/28/2024
    • Listing agreement: Exclusive Right To Sell
    • Listing terms: Conventional,Cash,FHA,VA Loan,USDA Loan
    • Inclusions: Refrigerator, Washer, Dryer, Basement Refrigerator And Freezer, Kitchen Island Stools, Fireplace Equipment, Generator
    • Exclusions: Personal Property
    • Ownership: Fee Simple

    Price history

    DateEventPrice
    8/19/2024Sold$475,000$155/sqft
    Source: Bright MLS #PABK2045076 Report a problem
    7/4/2024Pending sale$475,000$155/sqft
    Source: Bright MLS #PABK2045076 Report a problem
    7/3/2024Listing removed--
    Source: Bright MLS #PABK2045076 Report a problem
    6/28/2024Listed for sale$475,000+73.4%$155/sqft
    Source: Bright MLS #PABK2045076 Report a problem
    7/3/2012Sold$273,900-2.1%$90/sqft
    Source: Public Record Report a problem
    4/24/2012Price change$279,900-1.8%$91/sqft
    Source: Realty Select Inc DBA Coldwell Banker Select Professionals #5973725 Report a problem
    2/14/2012Price change$284,900-1.7%$93/sqft
    Source: Coldwell Banker Select Professionals #5973725 Report a problem
    11/20/2011Listed for sale$289,900+28.8%$95/sqft
    Source: Coldwell Banker Select Professionals #5973725 Report a problem
    3/23/2001Sold$225,000$74/sqft
    Source: Public Record Report a problem

    Public tax history

    YearProperty taxesTax assessment
    2025$7,970 +3.6%$188,900
    2024$7,693 +2.7%$188,900
    2023$7,492 $188,900
    2022$7,492 $188,900
    2021$7,492 $188,900
    2020$7,492 +2.6%$188,900
    2019$7,303 $188,900
    2018$7,303 +0.7%$188,900
    2017$7,250 +257.1%$188,900
    2016$2,030 $188,900
    2015$2,030 $188,900
    2014-- $188,900
    2013-- $188,900
    2012-- $188,900
    2011-- $188,900
    2010-- $188,900
    2009-- $188,900
    2008-- $188,900
    2007-- $188,900
    2006-- $188,900
    2005-- $188,900 +1.7%
    2004-- $185,800
    2003-- $185,800
    2002-- $185,800
    2000-- $185,800
    Find assessor info on the county website

    Neighborhood: 19506

    Nearby schools

    GreatSchools rating
    Schools provided by the listing agent
    • District: Schuylkill Valley

    Source: Bright MLS. This data may not be complete. We recommend contacting the local school district to confirm school assignments for this home.

    Get a cash offer in 3 minutes
    Find out how much your home could sell for in as little as 3 minutes with a no-obligation cash offer.
    Estimated market value
    $541,000
    Get a cash offer in 3 minutes
    Find out how much your home could sell for in as little as 3 minutes with a no-obligation cash offer.
    Estimated market value
    $541,000