Skip main navigation
Contingent
  • $375,000

    625 Severn Way, Lexington, KY 40503

    3beds
    1,785sqft
    : 
    $2,422/mo
    Get pre-qualified
    Single Family Residence
    Built in 1968
    8,668 Square Feet Lot
    $376,100 Zestimate®
    $210/sqft
    $-- HOA

    What's special

    Privacy fenceNew roofInterior and exterior paintingBack deck and patioCrown moldingTile floorsGranite counters
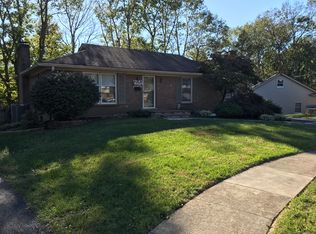
    A highly desirable RANCH on a BASEMENT in 40503 with the possibility to expand! This very well-maintained home has had several recent updates by the sellers (including the major systems) making it a perfect purchase for the buyer looking for low maintenance & time to solely focus on making it their own. The basement has a large, finished, multi-use space AND an additional 750+ unfinished sq. ft. that offers huge potential... perhaps a 4th bedroom, 3rd full bathroom, bonus space, theatre room, you name it! Right now it provides an abundance of storage AND workshop space with its own exterior door to backyard. The first floor features a large, open living room with hardwood floors carried throughout into the bedrooms. The kitchen boasts updated appliances, granite counters, tile floors, and eat-in dining space OR potential for a large island w/ seating. You've also got a secondary dining space between the kitchen and living room for a larger table to host family and friends! The primary bedroom has its own full bathroom that was completely remodeled by sellers. Other recent notable updates: the privacy fence, back deck & patio, radon mitigation system, new roof, leaf filter system w/ warranty, new A/C unit, underground termite system, interior & exterior painting, crown molding, and more! Please see full update list attached to listing. This home is positioned perfectly between Nicholasville Road and Harrodsburg Road - close to Stonewall Commons Shopping Center, Wellington Dog Park, Southland Park, Lexington Catholic, and the Southland Drive corridor. Districted for Clays Mill, Jessie Clark & Lafayette. Don't miss out on this one!
    9 days
    |
    982
    |
    98
    |

    Zillow last checked:

    Listing updated:

    Listed by:

    Lauren Haggard 859-338-8889,

    The Brokerage

    Source: Imagine MLS,MLS#: 26021687MLS Logo

      Facts & features

      Interior

      Bedrooms & bathrooms
      • Bedrooms: 3
      • Bathrooms: 2
      • Full bathrooms: 2
      Primary bedroom
      • Level: First
      Bedroom 2
      • Level: First
      Bedroom 3
      • Level: First
      Primary bathroom
      • Level: First
      Bathroom 2
      • Level: First
      Bonus room
      • Level: Lower
      Den
      • Level: Lower
      Family room
      • Level: First
      Foyer
      • Level: First
      Kitchen
      • Level: First
      Utility room
      • Level: Lower
      Heating
      • Electric, Forced Air, Heat Pump
      Cooling
      • Electric
      Appliances
      • Included: Disposal, Dishwasher, Microwave, Refrigerator, Range
      • Laundry: Electric Dryer Hookup, Washer Hookup
      Features
      • Eat-in Kitchen, Ceiling Fan(s)
      • Flooring: Hardwood, Tile
      • Doors: Storm Door(s)
      • Windows: Blinds
      • Basement: Concrete,Exterior Entry,Full,Interior Entry,Partially Finished,Walk-Up Access
      • Has fireplace: No
      Interior area
      • Total structure area: 1,785
      • Total interior livable area: 1,785 sqft
      • Finished area above ground: 1,269
      • Finished area below ground: 516

      Property

      Parking
      • Total spaces: 1
      • Parking features: Attached Garage, Driveway, Garage Door Opener, Garage Faces Front
      • Garage spaces: 1
      • Has uncovered spaces: Yes
      Features
      • Levels: One
      • Fencing: Privacy,Wood
      Lot
      • Size: 8,668 Square Feet
      • Features: Few Trees
      Details
      • Additional structures: Shed(s)
      • Parcel number: 17272950

      Construction

      Type & style
      • Home type: SingleFamily
      • Architectural style: Ranch
      • Property subtype: Single Family Residence
      Materials
      • Brick
      • Foundation: Block
      • Roof: Shingle
      Condition
      • Year built: 1968

      Utilities & green energy

      • Sewer: Public Sewer
      • Water: Public
      • Utilities for property: Electricity Connected, Natural Gas Connected, Sewer Connected

      Community & HOA

      Community
      • Features: Park
      • Subdivision: Open Gates
      HOA
      • Has HOA: No
      Location
      • Region: Lexington

      Financial & listing details

      • Price per square foot: $210/sqft
      • Tax assessed value: $237,700
      • Annual tax amount: $2,939
      • Date on market: 8/11/2026

        Estimated market value

        $376,100

        $357,000 - $395,000

        $2,071/mo

        Price history

        DateEventPrice
        8/12/2026Contingent$375,000$210/sqft
        Source: Imagine MLS #26021687 Report a problem
        8/11/2026Listed for sale$375,000+114.3%$210/sqft
        Source: Imagine MLS #26021687 Report a problem
        8/29/2017Sold$175,000-5.4%$98/sqft
        Source: Imagine MLS #1717333 Report a problem
        8/26/2017Pending sale$184,900$104/sqft
        Source: United Real Estate Lexington #1717333 Report a problem
        7/28/2017Listed for sale$184,900+15.6%$104/sqft
        Source: United Real Estate Lexington #1717333 Report a problem
        2/26/2015Sold$160,000$90/sqft
        Source: Public Record Report a problem
        7/5/2012Sold$160,000+16.8%$90/sqft
        Source: Public Record Report a problem
        5/3/2010Sold$137,000-8.6%$77/sqft
        Source: Public Record Report a problem
        3/26/2010Price change$149,900-10.5%$84/sqft
        Source: RE/MAX Creative Realty #1005317 Report a problem
        3/13/2010Listed for sale$167,500+4.7%$94/sqft
        Source: RE/MAX Creative Realty #1005317 Report a problem
        8/16/2006Sold$160,000+51.1%$90/sqft
        Source: Imagine MLS #621413 Report a problem
        9/26/1997Sold$105,900$59/sqft
        Source: Imagine MLS #705000 Report a problem

        Public tax history

        YearProperty taxesTax assessment
        2025$2,939 $237,700
        2024$2,939 +14.1%$237,700 +14.1%
        2023$2,577 -3.2%$208,400
        2022$2,662 $208,400
        2021$2,662 +19.1%$208,400 +19.1%
        2020$2,235 $175,000
        2019$2,235 $175,000
        2018$2,235 +14.8%$175,000 +9.4%
        2017$1,948 +8.8%$160,000
        2015$1,791 $160,000
        2014$1,791 $160,000
        2012$1,791 $160,000
        2011-- --
        2010-- --
        2009-- --
        2008-- $160,000
        2006-- --
        2005-- --
        2004-- --
        Find assessor info on the county website

        Monthly payment

        Est. payment

        Payment breakdown

        Explore the cost of this home by adjusting the details. Changes won't be saved.
        All calculations are estimates and provided by Zillow, Inc. for informational purposes only. Actual amounts may vary.
        HOA fees may include property taxes on listings classified as Co-Ops. Contact the listing agent and/or owner for fee details.
        See how much you could borrow to make a competitive offer.

        Climate risks

        Neighborhood: Southland-Deerfield-Open Gates

        Getting around

        32 / 100
        Car-Dependent
        45 / 100
        Somewhat Bikeable

        Nearby schools

        GreatSchools rating
        Schools provided by the listing agent
        • Elementary: Clays Mill
        • Middle: Jessie Clark
        • High: Lafayette

        Source: Imagine MLS. This data may not be complete. We recommend contacting the local school district to confirm school assignments for this home.

        A local agent can set up tours, give advice and negotiate with sellers.

        Browse local experts

        Similar homes