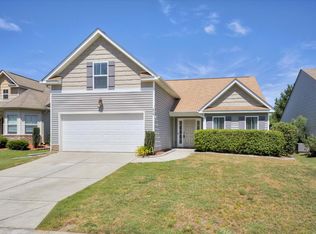
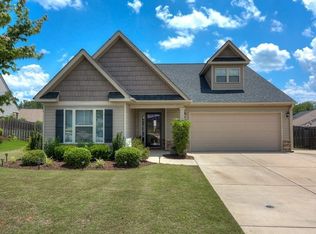
Move-in ready and loaded with updates! Situated on a desirable corner lot in sought-after Canterbury Farms, this 4-bedroom, 2-bath home features fresh paint throughout, a new roof, and new hard-surface flooring on the main level.
The open floor plan offers a spacious great room with soaring ceilings and a stone fireplace, while the kitchen includes granite countertops, stained cabinetry, tile backsplash, and stainless steel appliances. The owner's suite and two additional bedrooms are conveniently located on the main floor, with a large upstairs bonus room perfect as a fourth bedroom, office, or flex space.
Enjoy a covered back porch overlooking the privacy-fenced backyard, plus a welcoming front porch, two-car garage, and ample attic storage. Canterbury Farms amenities include a community pool, playground, walking trails, sidewalks, and streetlights--all just minutes from Fort Eisenhower, shopping, dining, and I-20.
Homes with these updates in Canterbury Farms don't last long. Schedule your showing today before this one is gone! Back on Market, at no fault of seller.
Sold for $305,000
Zillow last checked:
Listing updated:
Bought with:
Joshua Hollimon, 369029
Blanchard & Calhoun - Evans
Source: Hive MLS,MLS#: 100590490 Originating MLS: REALTORS® of Greater Augusta
Originating MLS: REALTORS® of Greater AugustaPrice history
| Date | Event | Price |
|---|---|---|
| 10/9/2026 | Sold | $305,000$165/sqft |
Source:  Hive MLS #100590490 Report a problem Hive MLS #100590490 Report a problem | ||
| 9/12/2026 | Contingent | $305,000$165/sqft |
Source: Hive MLS #100590490 Report a problem | ||
| 8/25/2026 | Listed for sale | $305,000$165/sqft |
Source: Hive MLS #100590490 Report a problem | ||
| 8/14/2026 | Contingent | $305,000$165/sqft |
Source: Hive MLS #100590490 Report a problem | ||
| 7/21/2026 | Listed for sale | $305,000+19.6%$165/sqft |
Source: Hive MLS #100590490 Report a problem | ||
| 7/22/2021 | Sold | $255,000+4.1%$138/sqft |
Source: Hive MLS #98038563 Report a problem | ||
| 6/7/2021 | Pending sale | $244,900$132/sqft |
Source:  REALTORS® of Greater Augusta #470775 Report a problem REALTORS® of Greater Augusta #470775 Report a problem | ||
| 6/3/2021 | Listed for sale | $244,900+19.5%$132/sqft |
Source: REALTORS® of Greater Augusta #470775 Report a problem | ||
| 3/20/2020 | Sold | $205,000-0.4%$111/sqft |
Source: Public Record Report a problem | ||
| 2/16/2020 | Pending sale | $205,900$111/sqft |
Source: TONYA JONES REAL ESTATE, LLC #450234 Report a problem | ||
| 2/7/2020 | Listed for sale | $205,900$111/sqft |
Source: TONYA JONES REAL ESTATE, LLC #450234 Report a problem | ||
| 2/2/2020 | Pending sale | $205,900$111/sqft |
Source: TONYA JONES REAL ESTATE, LLC #450234 Report a problem | ||
| 1/27/2020 | Price change | $205,900+0.5%$111/sqft |
Source: TONYA JONES REAL ESTATE, LLC #450234 Report a problem | ||
| 1/11/2020 | Pending sale | $204,900$111/sqft |
Source: TONYA JONES REAL ESTATE, LLC #450234 Report a problem | ||
| 1/8/2020 | Listed for sale | $204,900+17.8%$111/sqft |
Source: TONYA JONES REAL ESTATE, LLC #450234 Report a problem | ||
| 1/7/2019 | Listing removed | $1,295$1/sqft |
Source: RE/MAX PARTNERS #435453 Report a problem | ||
| 12/17/2018 | Listed for rent | $1,295$1/sqft |
Source: RE/MAX PARTNERS #435453 Report a problem | ||
| 2/15/2018 | Listing removed | $1,295$1/sqft |
Source: RE/MAX PARTNERS #421892 Report a problem | ||
| 1/8/2018 | Listed for rent | $1,295$1/sqft |
Source: RE/MAX PARTNERS #421892 Report a problem | ||
| 8/2/2017 | Listing removed | $1,295$1/sqft |
Source: RE/MAX PARTNERS #416134 Report a problem | ||
| 7/19/2017 | Listed for rent | $1,295$1/sqft |
Source: RE/MAX PARTNERS #416134 Report a problem | ||
| 2/23/2016 | Sold | $174,000-1.6%$94/sqft |
Source: Public Record Report a problem | ||
| 1/18/2016 | Price change | $176,900-2.7%$96/sqft |
Source: MEYBOHM REALTORS-EVANS #391860 Report a problem | ||
| 9/24/2015 | Listed for sale | $181,900+15.9%$98/sqft |
Source: MEYBOHM REALTORS-EVANS #391860 Report a problem | ||
| 3/2/2012 | Sold | $157,000+348.6%$85/sqft |
Source: Public Record Report a problem | ||
| 12/13/2011 | Sold | $35,000$19/sqft |
Source: Public Record Report a problem | ||


Sell for more on Zillow
Get a Zillow Showcase℠ listing at no additional cost and you could sell for .
$303,300
2% more
+$6,066
With Zillow Showcase(estimated)
$309,366
