Skip main navigation
Sold for $815,000
  • $815,000

    625 Slaters Ln APT 407, Alexandria, VA 22314

    2beds
    1,179sqft
    Condominium
    Built in 1986
    -- sqft lot
    $818,700 Zestimate®
    $691/sqft
    $3,631 Estimated rent

    Home value

    $818,700

    $770,000 - $868,000

    $3,631/mo

    Zestimate® history
    Loading
    Loading...

    Owner options

    List your home for rent

    $3,631/mo

    Rent Zestimate®

    Find your next renter with Zillow Rental Manager. Plus, with online applications, you can quickly screen prospective tenants – for free.

    Learn more

    $3,631/mo

    Rent Zestimate®

    Refinance and save

    $5,031/mo

    Est. payment

    Refinancing to a lower rate could help reduce your monthly payments and save thousands over the life of the loan.

    See today's rates

    $5,031/mo

    Est. payment

    Explore your selling options

    Work with a Zillow partner agent

    Leverage their expertise and Zillow's premium Showcase listings to get your home seen by more buyers.

    Get started

    List with your own agent

    Get your home in front of millions of buyers by listing it on Zillow.

    Learn how to do it

    Sell it yourself

    Take full control of how buyers see your home on Zillow by listing For Sale by Owner (FSBO).

    List your home

    What's special

    Breathtaking viewsRooftop terraceTop floor residenceOpen-plan layoutSoaring ceilingsSmart home featuresLarge arched windows
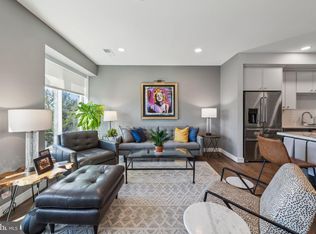
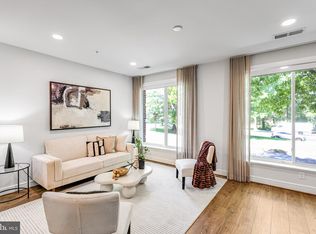
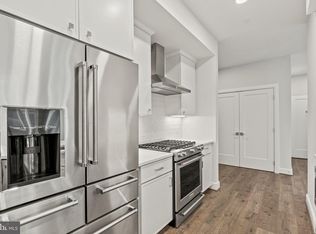
    **MOTIVATED SELLER, SUBMIT YOUR BEST OFFER!! Price Adjustment: Now at $825,000!** Welcome to 625 Slaters Lane Unit #407, one of Alexandria's newest luxury boutique condominiums, perfectly positioned just off George Washington Parkway and the Mount Vernon Trail, with a convenient 7-minute drive to Ronald Reagan National Airport. This elegant 2 bed 2 bath top floor residence features a primary suite with a walk-in closet, soaring ceilings in the main living area, large arched windows, high ceilings and custom window treatments (including blackout shades in both bedrooms), all within an open-plan layout adorned with numerous upgrades. Southwest facing windows boast views of Old Town and the Masonic Temple. Admire the wide plank flooring as you step into the state-of-the-art kitchen, fully equipped with high-end appliances and chic countertops, including a spacious island that can double as a breakfast bar. The bathrooms are equally impressive, featuring quartz and porcelain tile finishes as well as newly added custom cabinetry for extra storage. The unit conveys with an Echobee Thermostat and Yale electronic keypad lock, smart home features you can operate from your phone. Residents of this upscale community enjoy a wealth of amenities designed to enhance their lifestyle. Take advantage of the concierge service for seamless package delivery, stay fit in the 24-hour furnished gym, or socialize in the community club room. Quiet reading rooms, private meeting spaces, and a dog wash room add to the convenience. Avid bike riders will love the adequate bike storage and bike repair area, and do not forget Towngate's Resident Bike Club. Don't miss the spectacular rooftop terrace, complete with grills, fireplaces, and breathtaking views of the Washington DC skyline, Potomac River, and planes jetting off from DCA. Your new home includes a deeded storage unit and two oversized parking spaces in the lower-level garage, offering added convenience as one space is directly located next to the elevator. Explore the charm of historic Old Town with its vibrant restaurants, shopping, and festivals. Enjoy easy access to GW Parkway, Mount Vernon Bike Trail, Del Ray, the Potomac Yard Metro station, Dangerfield Island Marina, the Pentagon, DCA Airport, and major highways, making 625 Slaters Lane #407 an ideal location for modern living.

    Zillow last checked:

    Listing updated:

    Listed by:

    Jillian Keck Hogan 703-951-7655,

    Corcoran McEnearney,

    Listing Team: Jillian Hogan Homes, Co-Listing Team: Jillian Hogan Homes,Co-Listing Agent: James Michael Gallagher 703-405-6489,

    Corcoran McEnearney

    Bought with:

    RITZ AGRAWAL, 670702

    Pearson Smith Realty, LLC

    Source: Bright MLS,MLS#: VAAX2045514MLS Logo

    Facts & features

    Interior

    Bedrooms & bathrooms
    • Bedrooms: 2
    • Bathrooms: 2
    • Full bathrooms: 2
    • Main level bathrooms: 2
    • Main level bedrooms: 2
    Rooms
    • Room types: Living Room, Dining Room, Primary Bedroom, Bedroom 2, Kitchen
    Primary bedroom
    • Level: Main
    • Area: 168 Square Feet
    • Dimensions: 14 X 12
    Bedroom 2
    • Level: Main
    • Area: 126 Square Feet
    • Dimensions: 9 X 14
    Dining room
    • Level: Main
    • Area: 144 Square Feet
    • Dimensions: 16 X 9
    Kitchen
    • Level: Main
    • Area: 144 Square Feet
    • Dimensions: 16 X 9
    Living room
    • Level: Main
    • Area: 209 Square Feet
    • Dimensions: 19 X 11
    Heating
    • Forced Air, Electric
    Cooling
    • Central Air, Electric
    Appliances
    • Included: Microwave, Cooktop, Dishwasher, Disposal, Dryer, Oven, Refrigerator, Range Hood, Washer, Electric Water Heater
    • Laundry: Washer In Unit, Dryer In Unit, In Unit
    Features
    • Bathroom - Tub Shower, Combination Dining/Living, Combination Kitchen/Dining, Combination Kitchen/Living, Dining Area, Entry Level Bedroom, Open Floorplan, Eat-in Kitchen, Kitchen Island, Primary Bath(s), Recessed Lighting, Walk-In Closet(s), 9'+ Ceilings, Cathedral Ceiling(s)
    • Flooring: Luxury Vinyl
    • Windows: Window Treatments
    • Has basement: No
    • Has fireplace: No
    Interior area
    • Total structure area: 1,179
    • Total interior livable area: 1,179 sqft
    • Finished area above ground: 1,179
    • Finished area below ground: 0

    Property

    Parking
    • Total spaces: 2
    • Parking features: Covered, Garage Door Opener, Inside Entrance, Assigned, Garage
    • Garage spaces: 2
    • Details: Assigned Parking, Assigned Space #: G2-88, G3-6
    Accessibility
    • Accessibility features: None
    Features
    • Levels: One
    • Stories: 1
    • Exterior features: Street Lights, Sidewalks
    • Pool features: None
    • Has view: Yes
    • View description: Street
    Lot
    • Features: Urban
    Details
    • Additional structures: Above Grade, Below Grade
    • Parcel number: 60047580
    • Zoning: R
    • Special conditions: Standard

    Construction

    Type & style
    • Home type: Condo
    • Architectural style: Contemporary
    • Property subtype: Condominium
    • Attached to another structure: Yes
    Materials
    • Brick
    Condition
    • Excellent
    • New construction: No
    • Year built: 1986
    • Major remodel year: 2023

    Utilities & green energy

    • Sewer: Public Sewer
    • Water: Public
    • Utilities for property: Electricity Available, Natural Gas Available, Sewer Available, Water Available

    Community & HOA

    Community
    • Security: Desk in Lobby, Main Entrance Lock
    • Condo and coop fee: $877 monthly
    • Subdivision: Land Of Towngate
    HOA
    • Has HOA: No
    • Amenities included: Common Grounds, Concierge, Elevator(s), Fitness Center, Library, Meeting Room, Party Room, Reserved/Assigned Parking
    • Services included: Common Area Maintenance, Maintenance Structure, Gas, Management, Reserve Funds, Sewer, Snow Removal, Trash, Water
    Location
    • Region: Alexandria

    Financial & listing details

    • Price per square foot: $691/sqft
    • Tax assessed value: $820,000
    • Annual tax amount: $9,307
    • Date on market: 5/21/2025
    • Listing agreement: Exclusive Right To Sell
    • Listing terms: Cash,Conventional,FHA,VA Loan
    • Ownership: Condominium

    Price history

    DateEventPrice
    4/13/2026Sold$815,000-1.2%$691/sqft
    Source: Bright MLS #VAAX2045514 Report a problem
    3/12/2026Contingent$825,000$700/sqft
    Source: Bright MLS #VAAX2045514 Report a problem
    3/11/2026Price change$825,000-2.9%$700/sqft
    Source: Bright MLS #VAAX2045514 Report a problem
    1/14/2026Price change$850,000-1.7%$721/sqft
    Source: Bright MLS #VAAX2045514 Report a problem
    11/11/2025Price change$865,000-1.1%$734/sqft
    Source: Bright MLS #VAAX2045514 Report a problem
    9/29/2025Price change$875,000-1.7%$742/sqft
    Source: Bright MLS #VAAX2045514 Report a problem
    8/20/2025Price change$890,000-1%$755/sqft
    Source: Bright MLS #VAAX2045514 Report a problem
    5/21/2025Listed for sale$899,000+7.2%$763/sqft
    Source: Bright MLS #VAAX2045514 Report a problem
    4/12/2024Sold$839,000-0.1%$712/sqft
    Source: Bright MLS #VAAX2031538 Report a problem
    3/18/2024Pending sale$839,900$712/sqft
    Source: Bright MLS #VAAX2031538 Report a problem
    2/26/2024Listed for sale$839,900$712/sqft
    Source: Bright MLS #VAAX2031538 Report a problem

    Public tax history

    YearProperty taxesTax assessment
    2026$9,307 $820,000
    2025$9,307 $820,000
    2024$9,307 $820,000
    Find assessor info on the county website

    Neighborhood: Old Town North

    Nearby schools

    GreatSchools rating
    Schools provided by the listing agent
    • Elementary: Jefferson-houston
    • High: Alexandria City
    • District: Alexandria City Public Schools

    Source: Bright MLS. This data may not be complete. We recommend contacting the local school district to confirm school assignments for this home.

    Get a cash offer in 3 minutes
    Find out how much your home could sell for in as little as 3 minutes with a no-obligation cash offer.
    Estimated market value
    $818,700
    Get a cash offer in 3 minutes
    Find out how much your home could sell for in as little as 3 minutes with a no-obligation cash offer.
    Estimated market value
    $818,700