NEW PRICE WITH INCENTIVE! Welcome to your dream home – a captivating blend of city living and thoughtful design in the heart of a prime location in a GATED community. This 4-bedroom, 2-bathroom residence epitomizes contemporary living with its open-concept layout and superbly convenient surroundings. As you step into the foyer, the home unfolds into a vast, light-filled space that seamlessly connects the living, dining, and kitchen areas. The open-concept design not only enhances the flow of natural light but also fosters a sense of togetherness, making this home an ideal space for family gatherings and entertaining friends. The living room is a welcoming oasis with expansive windows. The neutral color palette and tasteful finishes create an atmosphere of sophistication and comfort, setting the stage for both relaxation and socializing. The kitchen is a culinary masterpiece, featuring top-of-the-line appliances brand new GE microwave and GE Stove top, a spacious island with seating, and ample storage. It is a space where cooking becomes a delight and socializing a breeze, making it the heart of the home. The adjacent dining area, bathed in natural light, provides an elegant setting for shared meals and memorable moments. The four bedrooms are generously sized, offering flexibility for various needs – from creating a home office. Each room is a haven of tranquility, with large windows allowing for an abundance of natural light. The two bathrooms are modern retreats, adorned with sleek fixtures and stylish finishes. The master bathroom is a private sanctuary, complete with luxurious features that elevate your daily routine. Situated in a great location, this home offers not only a haven of comfort but also the convenience of easy access to amenities, schools, parks, and more. This residence is more than a house; it's a lifestyle. Immerse yourself in the seamless blend of openness, elegance, and functionality, and experience the joy of living in a home that truly reflects your aspirations. Your dream of a perfect home, in a great location, is now a reality. Welcome home!
Sold for $368,000
$368,000
625 STAR MAGNOLIA DRIVE, KISSIMMEE, FL 34744
4beds
1,811sqft
Single Family Residence
Built in 2016
5,227 Square Feet Lot
$374,800 Zestimate®
$203/sqft
$2,473 Estimated rent
Home value
$374,800
$356,000 - $394,000
$2,473/mo
Zestimate® history
Owner options
List your home for rent
$2,473/mo
Rent Zestimate®
Find your next renter with Zillow Rental Manager. Plus, with online applications, you can quickly screen prospective tenants – for free.
$2,473/mo
Rent Zestimate®
Refinance and save
$2,514/mo
Est. payment
Refinancing to a lower rate could help reduce your monthly payments and save thousands over the life of the loan.
$2,514/mo
Est. payment
Explore your selling options
Work with a Zillow partner agent
Leverage their expertise and Zillow's premium Showcase listings to get your home seen by more buyers.
Get startedList with your own agent
Get your home in front of millions of buyers by listing it on Zillow.
Learn how to do itSell it yourself
Take full control of how buyers see your home on Zillow by listing For Sale by Owner (FSBO).
List your homeWhat's special
Modern retreatsStylish finishesSpacious islandLarge windowsMaster bathroomNew ge microwavePrivate sanctuary
Zillow last checked:
Listing updated:
Listed by:
Carol Ortiz 407-948-9621,
OLYMPUS EXECUTIVE REALTY INC 407-469-0090
Bought with:
Jorge F Alvarez Perez, 3496437
JF STAR REALTY
Source: Stellar MLS,MLS#: O6157935 Originating MLS: Orlando Regional
Originating MLS: Orlando Regional
Facts & features
Interior
Bedrooms & bathrooms
- Bedrooms: 4
- Bathrooms: 2
- Full bathrooms: 2
Rooms
- Room types: Family Room, Great Room, Utility Room
Primary bedroom
- Features: Ceiling Fan(s), Walk-In Closet(s)
- Level: First
- Dimensions: 13x15
Bedroom 2
- Features: Bar, Bath w Spa/Hydro Massage Tub, Walk-In Closet(s)
- Level: First
- Dimensions: 10x11
Bedroom 3
- Features: Walk-In Closet(s)
- Level: First
- Dimensions: 10x11
Bedroom 4
- Features: Walk-In Closet(s)
- Level: First
- Dimensions: 11x10
Balcony porch lanai
- Level: First
- Dimensions: 12x6
Great room
- Level: First
- Dimensions: 13x14
Kitchen
- Features: Pantry
- Level: First
- Dimensions: 11x11
Heating
- Central
Cooling
- Central Air
Appliances
- Included: Oven, Cooktop, Dishwasher, Disposal, Dryer, Electric Water Heater, Exhaust Fan, Microwave, Range, Refrigerator, Washer
- Laundry: Inside
Features
- Ceiling Fan(s), Eating Space In Kitchen, Living Room/Dining Room Combo, Open Floorplan, Thermostat
- Flooring: Carpet, Tile
- Windows: Rods
- Has fireplace: No
Interior area
- Total structure area: 2,394
- Total interior livable area: 1,811 sqft
Property
Parking
- Total spaces: 2
- Parking features: Garage - Attached
- Attached garage spaces: 2
Features
- Levels: One
- Stories: 1
- Patio & porch: Rear Porch
- Exterior features: Sprinkler Metered
- Has view: Yes
- View description: City
Lot
- Size: 5,227 Square Feet
- Features: City Lot, Landscaped
- Residential vegetation: Mature Landscaping, Oak Trees
Details
- Parcel number: 282530399500011270
- Zoning: X
- Special conditions: None
Construction
Type & style
- Home type: SingleFamily
- Architectural style: Traditional
- Property subtype: Single Family Residence
Materials
- Block, Concrete, Stucco
- Foundation: Block, Slab
- Roof: Shingle
Condition
- New construction: No
- Year built: 2016
Utilities & green energy
- Sewer: Public Sewer
- Water: Public
- Utilities for property: Cable Available, Public
Community & HOA
Community
- Features: Gated Community - No Guard, Park, Playground, Sidewalks
- Pet fee: $0 monthly
- Subdivision: LEGACY PARK PH 3
HOA
- Has HOA: Yes
- Amenities included: Gated, Park, Playground, Pool, Trail(s)
- Services included: Community Pool, Maintenance Structure, Pool Maintenance
- HOA fee: $60 monthly
- HOA name: Artemis Lifestyles
- HOA phone: 407-705-2190
Location
- Region: Kissimmee
Financial & listing details
- Price per square foot: $203/sqft
- Tax assessed value: $325,900
- Annual tax amount: $2,993
- Date on market: 11/30/2023
- Cumulative days on market: 42 days
- Listing terms: Cash,Conventional,FHA,VA Loan
- Ownership: Fee Simple
- Total actual rent: 0
- Road surface type: Paved, Concrete
Price history
| Date | Event | Price |
|---|---|---|
| 2/29/2024 | Sold | $368,000-2.6%$203/sqft |
Source:  Stellar MLS #O6157935 Report a problem Stellar MLS #O6157935 Report a problem | ||
| 2/7/2024 | Pending sale | $378,000$209/sqft |
Source: Stellar MLS #O6157935 Report a problem | ||
| 1/31/2024 | Price change | $378,000-1.8%$209/sqft |
Source: Stellar MLS #O6157935 Report a problem | ||
| 1/12/2024 | Price change | $385,000-1.3%$213/sqft |
Source: Stellar MLS #O6157935 Report a problem | ||
| 1/8/2024 | Listed for sale | $390,000$215/sqft |
Source: Stellar MLS #O6157935 Report a problem | ||
| 12/17/2023 | Pending sale | $390,000$215/sqft |
Source: Stellar MLS #O6157935 Report a problem | ||
| 11/30/2023 | Listed for sale | $390,000+74.9%$215/sqft |
Source: Stellar MLS #O6157935 Report a problem | ||
| 10/5/2016 | Sold | $223,010$123/sqft |
Source: Public Record Report a problem | ||
Public tax history
| Year | Property taxes | Tax assessment |
|---|---|---|
| 2025 | $4,662 +48.8% | $325,900 +0.2% |
| 2024 | $3,133 +2.3% | $325,300 +2.3% |
| 2023 | $3,063 +2.3% | $318,000 +11.3% |
| 2022 | $2,993 +0.9% | $285,700 +21.4% |
| 2021 | $2,968 +1.7% | $235,300 +3.4% |
| 2020 | $2,917 +1.6% | $227,500 +13.8% |
| 2019 | $2,873 | $199,900 +0.8% |
| 2018 | $2,873 +2.4% | $198,400 +0.1% |
| 2017 | $2,804 -2.2% | $198,300 +1736.1% |
| 2016 | $2,869 | $10,800 |
Find assessor info on the county website
Neighborhood: 34744
Nearby homes
- $356,9004 bd2 ba1.7k sqft631 Star Magnolia Dr, Kissimmee, FL 34744Off Market
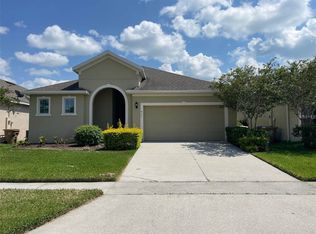
- $349,0003 bd2 ba1.5k sqft619 Star Magnolia Dr, Kissimmee, FL 34744Off Market

- $381,7004 bd2 ba1.8k sqft2821 Wagon Wheel Trail, Kissimmee, FL 34744Off Market
- $369,3003 bd2 ba1.7k sqft3005 Lilly Belle Dr, Kissimmee, FL 34744Off Market

- $374,0004 bd2 ba1.7k sqft613 Star Magnolia Dr, Kissimmee, FL 34744Off Market
- $379,5004 bd2 ba1.7k sqft637 Star Magnolia Dr, Kissimmee, FL 34744Off Market
- $428,8004 bd3 ba2.5k sqft3007 Lilly Belle Dr, Kissimmee, FL 34744Off Market
- $371,2005 bd3 ba1.7k sqft3003 Lilly Belle Dr, Kissimmee, FL 34744Off Market
Nearby schools
GreatSchools rating
- 4/10Partin Settlement Elementary SchoolGrades: PK-5Distance: 0.5 mi
- 7/10Neptune Middle SchoolGrades: 6-8Distance: 1.9 mi
- 5/10Gateway High SchoolGrades: 9-12Distance: 2.4 mi
Schools provided by the listing agent
- Elementary: Partin Settlement Elem
- Middle: Neptune Middle (6-8)
- High: Gateway High School (9 12)
Source: Stellar MLS. This data may not be complete. We recommend contacting the local school district to confirm school assignments for this home.
Get a cash offer in 3 minutes
Find out how much your home could sell for in as little as 3 minutes with a no-obligation cash offer.
Estimated market value
$374,800
Get a cash offer in 3 minutes
Find out how much your home could sell for in as little as 3 minutes with a no-obligation cash offer.
Estimated market value
$374,800
- Florida
- Osceola County
- Kissimmee
- 34744
- 625 STAR MAGNOLIA DRIVE
Nearby cities
Nearby neighborhoods
Nearby zip codes
Other Kissimmee Topics
