Skip main navigation
Sold for $300,000
  • $300,000

    625 Stone Mill Ct, Abingdon, MD 21009

    3beds
    1,470sqft
    Townhouse
    Built in 1995
    2,000 Square Feet Lot
    $306,400 Zestimate®
    $204/sqft
    $2,351 Estimated rent

    Home value

    $306,400

    $291,000 - $322,000

    $2,351/mo

    Zestimate® history
    Loading
    Loading...

    Owner options

    List your home for rent

    $2,351/mo

    Rent Zestimate®

    Find your next renter with Zillow Rental Manager. Plus, with online applications, you can quickly screen prospective tenants – for free.

    Learn more

    $2,351/mo

    Rent Zestimate®

    Refinance and save

    $1,898/mo

    Est. payment

    Refinancing to a lower rate could help reduce your monthly payments and save thousands over the life of the loan.

    See today's rates

    $1,898/mo

    Est. payment

    Explore your selling options

    Work with a Zillow partner agent

    Leverage their expertise and Zillow's premium Showcase listings to get your home seen by more buyers.

    Get started

    List with your own agent

    Get your home in front of millions of buyers by listing it on Zillow.

    Learn how to do it

    Sell it yourself

    Take full control of how buyers see your home on Zillow by listing For Sale by Owner (FSBO).

    List your home

    What's special

    Hunt valleyUpdated countersDowntown baltimoreHalf bathBeautiful wood floorHot water tankElectric stove
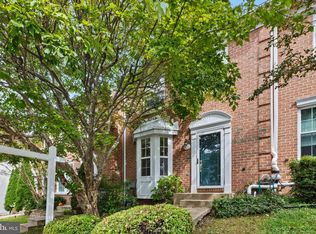
    PRICE HAS BEEN LOWERED! In real estate it is all about location, location, location ... and this beautiful 3 bedroom, 1 and a half bath, well kept home has that! You can be in downtown Baltimore or Hunt Valley in less than 40 minutes! There are also 3 grocery stores within 2 miles as well as numerous other stores and restaurants. The front exterior is brick and the rear vinyl. The roof is only 7 years old! Inside is an open concept first floor with a beautiful wood floor. The kitchen has updated counters and the dishwasher is only 2 years old and the refrigerator is only 3. Although it has an electric stove, because the house has natural gas you could easily have gas run to the kitchen. The washer, dryer, and hot water tank are also only 2 years old! The basement has a large family room and half bath. It also has a walk out to the fenced back yard. Most of the big ticket items have been taken care for YOU! Sellers are in the process of sorting and packing.

    Zillow last checked:

    Listing updated:

    Listed by:

    Stacey M Alley 410-937-8470,

    Sachs Realty

    Bought with:

    Alex Vincent, 679928

    Next Step Realty

    Source: Bright MLS,MLS#: MDHR2029902MLS Logo

    Facts & features

    Interior

    Bedrooms & bathrooms
    • Bedrooms: 3
    • Bathrooms: 2
    • Full bathrooms: 1
    • 1/2 bathrooms: 1
    Basement
    • Area: 560
    Heating
    • Forced Air, Natural Gas
    Cooling
    • Central Air, Natural Gas
    Appliances
    • Included: Microwave, Dishwasher, Disposal, Dryer, Oven/Range - Electric, Refrigerator, Washer, Water Heater, Gas Water Heater
    • Laundry: Lower Level
    Features
    • Attic, Breakfast Area, Combination Dining/Living, Open Floorplan, Eat-in Kitchen, Kitchen - Table Space, Pantry, Bathroom - Tub Shower, Upgraded Countertops
    • Flooring: Carpet
    • Windows: Replacement
    • Basement: Full,Finished,Heated,Improved,Interior Entry,Exterior Entry
    • Has fireplace: No
    Interior area
    • Total structure area: 1,680
    • Total interior livable area: 1,470 sqft
    • Finished area above ground: 1,120
    • Finished area below ground: 350

    Property

    Parking
    • Total spaces: 2
    • Parking features: Assigned, Parking Lot
    • Details: Assigned Parking
    Accessibility
    • Accessibility features: None
    Features
    • Levels: Three
    • Stories: 3
    • Pool features: None
    • Fencing: Wood,Back Yard
    Lot
    • Size: 2,000 sqft
    • Features: Landscaped, No Thru Street
    Details
    • Additional structures: Above Grade, Below Grade
    • Parcel number: 1301283065
    • Zoning: R3
    • Special conditions: Standard

    Construction

    Type & style
    • Home type: Townhouse
    • Architectural style: Traditional
    • Property subtype: Townhouse
    Materials
    • Brick, Vinyl Siding
    • Foundation: Slab, Active Radon Mitigation
    Condition
    • Good
    • New construction: No
    • Year built: 1995

    Utilities & green energy

    • Sewer: Public Sewer
    • Water: Public
    • Utilities for property: Natural Gas Available

    Community & neighborhood

    Location
    • Region: Abingdon
    • Subdivision: Constant Woods

    HOA & financial

    HOA
    • Has HOA: Yes
    • HOA fee: $85 monthly
    • Amenities included: Common Grounds
    • Services included: Trash, Common Area Maintenance

    Other

    Other facts
    • Listing agreement: Exclusive Right To Sell
    • Ownership: Fee Simple

    Price history

    DateEventPrice
    5/31/2024Sold$300,000+0.3%$204/sqft
    Source: Bright MLS #MDHR2029902 Report a problem
    5/1/2024Contingent$299,000$203/sqft
    Source: Bright MLS #MDHR2029902 Report a problem
    4/23/2024Price change$299,000-2%$203/sqft
    Source: Bright MLS #MDHR2029902 Report a problem
    4/5/2024Listed for sale$305,000$207/sqft
    Source: Bright MLS #MDHR2029902 Report a problem
    3/30/2024Contingent$305,000$207/sqft
    Source: Bright MLS #MDHR2029902 Report a problem
    3/22/2024Listed for sale$305,000+45.2%$207/sqft
    Source: Bright MLS #MDHR2029902 Report a problem
    2/26/2019Listing removed$210,000$143/sqft
    Source: Tessier Real Estate #1009908234 Report a problem
    1/3/2019Price change$210,000+5%$143/sqft
    Source: Tessier Real Estate #1009908234 Report a problem
    10/10/2018Listed for sale$200,000-4.7%$136/sqft
    Source: Tessier Real Estate #1009908234 Report a problem
    9/20/2018Listing removed$209,900$143/sqft
    Source: Home Selling Assistance #1001627910 Report a problem
    8/27/2018Price change$209,900-1.5%$143/sqft
    Source: Home Selling Assistance #1001627910 Report a problem
    7/25/2018Price change$212,999-0.9%$145/sqft
    Source: Home Selling Assistance #1001627910 Report a problem
    6/14/2018Price change$215,000+7.6%$146/sqft
    Source: Home Selling Assistance #1001627910 Report a problem
    5/28/2018Listed for sale$199,900+105.5%$136/sqft
    Source: Home Selling Assistance #1001627910 Report a problem
    9/20/1995Sold$97,290$66/sqft
    Source: Public Record Report a problem

    Public tax history

    YearProperty taxesTax assessment
    2025$2,272 +5.2%$211,133 +6.5%
    2024$2,161 +6.9%$198,267 +6.9%
    2023$2,021 +3.6%$185,400
    2022$1,951 -0.8%$185,400 +7.4%
    2021$1,967 +2.5%$172,667 +3.8%
    2020$1,919 +0.8%$166,300
    2019$1,903 +0.9%$166,300 +1.7%
    2018$1,887 +0.9%$163,500 +0.9%
    2017$1,871 +1236.2%$162,100 +0.1%
    2016$140 $161,867 +0.1%
    2015$140 -93.2%$161,633 +0.1%
    2014$2,064 $161,400
    2013-- $161,400
    2012-- $161,400 -8.2%
    2011-- $175,900 +0.3%
    2010-- $175,322 +0.3%
    2009-- $174,716 +0.3%
    2008-- $174,110 +15.1%
    2007-- $151,282 +17.8%
    2006-- $128,456 +21.6%
    2005-- $105,630 +3.7%
    2004-- $101,896 +3.8%
    2003-- $98,163 +4%
    2002-- $94,430 +0.6%
    2001-- $93,822

    Find assessor info on the county website

    Neighborhood: 21009

    Nearby schools

    GreatSchools rating
    Schools provided by the listing agent
    • District: Harford County Public Schools

    Source: Bright MLS. This data may not be complete. We recommend contacting the local school district to confirm school assignments for this home.

    Get a cash offer in 3 minutes
    Find out how much your home could sell for in as little as 3 minutes with a no-obligation cash offer.
    Estimated market value
    $306,400
    Get a cash offer in 3 minutes
    Find out how much your home could sell for in as little as 3 minutes with a no-obligation cash offer.
    Estimated market value
    $306,400