Skip main navigation
Closed
Street View
  • $450,555

    625 Stonehaven Ave, Elk Grove Village, IL 60007

    4beds
    2,088sqft
    Single Family Residence
    Built in 1974
    -- sqft lot
    $518,300 Zestimate®
    $216/sqft
    $3,465 Estimated rent

    Home value

    $518,300

    $492,000 - $544,000

    $3,465/mo

    Zestimate® history
    Loading
    Loading...

    Owner options

    List your home for rent

    $3,465/mo

    Rent Zestimate®

    Find your next renter with Zillow Rental Manager. Plus, with online applications, you can quickly screen prospective tenants – for free.

    Learn more

    $3,465/mo

    Rent Zestimate®

    Refinance and save

    $3,178/mo

    Est. payment

    Refinancing to a lower rate could help reduce your monthly payments and save thousands over the life of the loan.

    See today's rates

    $3,178/mo

    Est. payment

    Explore your selling options

    Work with a Zillow partner agent

    Leverage their expertise and Zillow's premium Showcase listings to get your home seen by more buyers.

    Get started

    List with your own agent

    Get your home in front of millions of buyers by listing it on Zillow.

    Learn how to do it

    Sell it yourself

    Take full control of how buyers see your home on Zillow by listing For Sale by Owner (FSBO).

    List your home

    What's special

    Updated family roomSkate parkStorage roomBonus storage roomEat in kitchenPrimary suiteNew luxury vinyl flooring
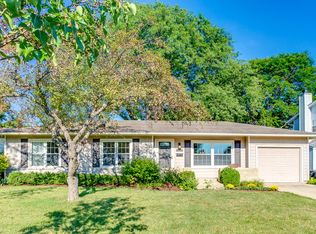
    Your wait is over for the home you deserve. Highly desirable 4 bed 2.5 bath updated home close to everything. Eat in kitchen that opens to both the family room and dining room giving you endless entertaining possibilities. The Updated family room with built ins and wood burning fireplace with limestone hearth leads to an amazing oversized screened in porch and bonus trex deck (2022)-this is where you will enjoy your morning coffee and evening cocktails all summer long. Imagine the bbq's you can have. Separate living room and dining room. Well appointed 2nd floor with generous size bedrooms, including primary suite with renovated ensuite bath. 1st Floor laundry room with storage. All bathrooms have been updated. New luxury vinyl flooring in the living room/dining room/hallway/family room/first floor bath and primary bedroom. Windows were replaced in 2021. Upgraded electrical panel. 2 car attached garage-no more brushing snow off your car-garage includes a bonus storage room plus entrance to the mudroom/laundry room. In the backyard you will find a Tuff Shed for all of your gardening and outdoor storage needs. Enjoy all that this unbelievable location has to offer. Steps to Busse Woods where biking/walking/hiking/fishing can be found. Award winning Elk Grove Park District has so much to offer- parks/sports fields/waterpark and skate park. Close to highways/shopping/transportation/Metra & O'Hare. Excluded: White cabinets in storage room in garage. Refrigerator in garage.

    Zillow last checked:

    Listing updated:

    Listed by:

    Jennifer Rabito 847-867-3778,

    Berkshire Hathaway HomeServices Chicago

    Bought with:

    Ray Beyer Jr

    Beyer Real Estate Solutions LTD

    Source: MRED as distributed by MLS GRID,MLS#: 11792176MLS Logo

    Facts & features

    Interior

    Bedrooms & bathrooms
    • Bedrooms: 4
    • Bathrooms: 3
    • Full bathrooms: 2
    • 1/2 bathrooms: 1
    Rooms
    • Room types: Eating Area, Screened Porch, Deck
    Primary bedroom
    • Features: Flooring (Vinyl), Window Treatments (Blinds, Curtains/Drapes), Bathroom (Full)
    • Level: Second
    • Area: 187 Square Feet
    • Dimensions: 17X11
    Bedroom 2
    • Features: Flooring (Carpet), Window Treatments (Blinds, Curtains/Drapes)
    • Level: Second
    • Area: 130 Square Feet
    • Dimensions: 13X10
    Bedroom 3
    • Features: Flooring (Carpet), Window Treatments (Blinds, Curtains/Drapes)
    • Level: Second
    • Area: 120 Square Feet
    • Dimensions: 12X10
    Bedroom 4
    • Features: Flooring (Carpet), Window Treatments (Blinds, Curtains/Drapes)
    • Level: Second
    • Area: 121 Square Feet
    • Dimensions: 11X11
    Deck
    • Features: Flooring (Other)
    • Level: Main
    • Area: 240 Square Feet
    • Dimensions: 16X15
    Dining room
    • Features: Flooring (Vinyl), Window Treatments (Blinds)
    • Level: Main
    • Area: 132 Square Feet
    • Dimensions: 12X11
    Eating area
    • Features: Flooring (Ceramic Tile)
    • Level: Main
    • Area: 90 Square Feet
    • Dimensions: 10X9
    Family room
    • Features: Flooring (Ceramic Tile)
    • Level: Main
    • Area: 208 Square Feet
    • Dimensions: 16X13
    Kitchen
    • Features: Kitchen (Eating Area-Table Space)
    • Level: Main
    • Area: 143 Square Feet
    • Dimensions: 13X11
    Laundry
    • Features: Flooring (Ceramic Tile)
    • Level: Main
    • Area: 56 Square Feet
    • Dimensions: 8X7
    Living room
    • Features: Flooring (Vinyl), Window Treatments (Blinds)
    • Level: Main
    • Area: 247 Square Feet
    • Dimensions: 19X13
    Screened porch
    • Features: Flooring (Other)
    • Level: Main
    • Area: 255 Square Feet
    • Dimensions: 17X15
    Heating
    • Natural Gas, Forced Air
    Cooling
    • Central Air
    Appliances
    • Included: Range, Microwave, Dishwasher, Refrigerator, Washer, Dryer, Disposal
    • Laundry: Gas Dryer Hookup
    Features
    • Flooring: Laminate
    • Windows: Skylight(s)
    • Basement: None
    • Attic: Full,Pull Down Stair
    • Number of fireplaces: 1
    • Fireplace features: Wood Burning, Family Room
    Interior area
    • Total structure area: 0
    • Total interior livable area: 2,088 sqft

    Property

    Parking
    • Total spaces: 2
    • Parking features: Concrete, Garage Door Opener, On Site, Garage Owned, Attached, Garage
    • Attached garage spaces: 2
    • Has uncovered spaces: Yes
    Accessibility
    • Accessibility features: No Disability Access
    Features
    • Stories: 2
    • Patio & porch: Deck, Screened
    Lot
    • Dimensions: 109X45X42X113X79
    Details
    • Additional structures: Shed(s)
    • Parcel number: 08294080110000
    • Special conditions: List Broker Must Accompany
    • Other equipment: Ceiling Fan(s)

    Construction

    Type & style
    • Home type: SingleFamily
    • Architectural style: Colonial
    • Property subtype: Single Family Residence
    Materials
    • Brick
    • Foundation: Block
    • Roof: Asphalt
    Condition
    • New construction: No
    • Year built: 1974

    Utilities & green energy

    • Sewer: Public Sewer
    • Water: Lake Michigan, Public

    Community & HOA

    Community
    • Features: Curbs, Sidewalks, Street Paved
    HOA
    • Services included: None
    Location
    • Region: Elk Grove Village

    Financial & listing details

    • Price per square foot: $216/sqft
    • Tax assessed value: $304,090
    • Annual tax amount: $5,714
    • Date on market: 6/11/2023
    • Listing terms: Cash
    • Ownership: Fee Simple

    Price history

    DateEventPrice
    7/27/2023Sold$450,555+0.3%$216/sqft
    Source: MRED as distributed by MLS GRID #11792176 Report a problem
    7/18/2023Pending sale$449,000$215/sqft
    Source: MRED as distributed by MLS GRID #11792176 Report a problem
    6/10/2023Contingent--
    Source: MRED as distributed by MLS GRID #11792176 Report a problem
    6/1/2023Pending sale$449,000$215/sqft
    Source: Berkshire Hathaway HomeServices Chicago #11792176 Report a problem
    6/1/2023Contingent$449,000$215/sqft
    Source: MRED as distributed by MLS GRID #11792176 Report a problem
    5/30/2023Listed for sale$449,000+113.8%$215/sqft
    Source: MRED as distributed by MLS GRID #11792176 Report a problem
    7/24/1995Sold$210,000$101/sqft
    Source: Public Record Report a problem

    Public tax history

    YearProperty taxesTax assessment
    2024-- $30,409
    2023$6,880 -10.4%$30,409 -12.7%
    2022$7,676 +34.3%$34,835 +45.6%
    2021$5,715 +2.7%$23,917
    2020$5,566 -1.2%$23,917 -10%
    2019$5,635 -15.9%$26,575 -4.6%
    2018$6,703 -1.5%$27,871 -1.8%
    2017$6,808 -5.7%$28,371 -8.1%
    2016$7,217 +18.8%$30,864 +21.9%
    2015$6,077 +1.2%$25,317
    2014$6,007 -9.9%$25,317 -11%
    2013$6,667 -0.5%$28,459 -9%
    2012$6,698 -2.2%$31,277 -5.4%
    2011$6,846 +17.9%$33,045
    2010$5,806 +1%$33,045 -5.1%
    2009$5,749 +20.4%$34,804 -7%
    2008$4,773 +14.9%$37,423
    2007$4,156 -2.6%$37,423 +25.4%
    2006$4,268 +8.8%$29,840
    2005$3,923 +4%$29,840
    2004$3,772 +0.1%$29,840 +22.5%
    2003$3,767 -2.6%$24,366 -8.1%
    2002$3,869 +9.4%$26,518
    2001$3,536 +1.9%$26,518 +22.8%
    2000$3,471 +1.6%$21,592
    1999$3,416 $21,592
    Find assessor info on the county website

    Neighborhood: 60007

    Nearby schools

    GreatSchools rating
    Schools provided by the listing agent
    • District: 59

    Source: MRED as distributed by MLS GRID. This data may not be complete. We recommend contacting the local school district to confirm school assignments for this home.

    Get a cash offer in 3 minutes
    Find out how much your home could sell for in as little as 3 minutes with a no-obligation cash offer.
    Estimated market value
    $518,300
    Get a cash offer in 3 minutes
    Find out how much your home could sell for in as little as 3 minutes with a no-obligation cash offer.
    Estimated market value
    $518,300