Skip main navigation
Accepting backups
  • Price cut: $10K (5/1)
    $490,000

    625 Stonehaven St, Dacono, CO 80514

    3beds
    1,874sqft
    : 
    Loading
    Get pre-qualified
    Single Family Residence
    Built in 2013
    7,529 Square Feet Lot
    $-- Zestimate®
    $261/sqft
    $47/mo HOA

    What's special

    Stylish barn doorRelaxing primary suiteCustom closet built-insLarge pantryGranite countertopsThree generously sized bedroomsSpacious eat-in kitchen
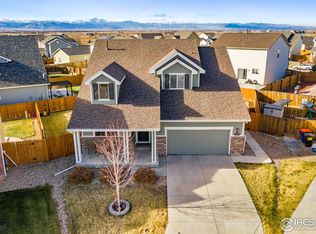
    Back on the Market due to Buyer being unable to obtain financing. Welcome to this beautifully maintained 3-bedroom, 2.5-bath two-story home with tandem 3 car garage in the highly desirable Sharpe Farms community. Featuring an open-concept floor plan, this home offers comfortable living with thoughtful upgrades throughout. The spacious eat-in kitchen includes granite countertops, a large pantry, and plenty of room for gathering and entertaining. The inviting living room is centered around a cozy gas fireplace, while the main-floor flex room provides the perfect space for a home office, playroom, or formal dining area. A convenient laundry room with utility sink adds everyday functionality. Upstairs, you'll find three generously sized bedrooms, including a relaxing Primary Suite complete with a walk-in closet and a beautifully appointed 5-piece bath featuring a stylish barn door. The secondary bedrooms include custom closet built-ins for added organization and storage. Additional highlights include an oversized garage with an outlet ready for an EV charger. Step outside to enjoy the large backyard patio with pergola - perfect for outdoor entertaining - plus a play structure that stays with the home. Located in a quiet neighborhood with an HOA but no Metro District near parks, schools, shopping, and dining, this home also offers easy access to I-25 and Highway 52 for convenient commuting to Denver, Boulder, Longmont, and Northern Colorado. This is a fantastic opportunity to own a move-in-ready home in one of the area's most sought-after communities.
    92 days
    |
    618
    |
    23
    |

    Zillow last checked:

    Listing updated:

    Listed by:

    Nuechterlein Team 303-833-6800,

    MB Boulder Suburban Homes

    Source: IRES as distributed by MLS GRID,MLS#: 1056796MLS Logo

      Facts & features

      Interior

      Bedrooms & bathrooms
      • Bedrooms: 3
      • Bathrooms: 3
      • Full bathrooms: 2
      • 1/2 bathrooms: 1
      • Main level bathrooms: 1
      Primary bedroom
      • Description: Carpet
      • Features: Full Primary Bath, 5 Piece Primary Bath
      • Level: Upper
      • Area: 168 Square Feet
      • Dimensions: 12 x 14
      Bedroom 2
      • Description: Carpet
      • Level: Upper
      • Area: 132 Square Feet
      • Dimensions: 11 x 12
      Bedroom 3
      • Description: Carpet
      • Level: Upper
      • Area: 132 Square Feet
      • Dimensions: 11 x 12
      Dining room
      • Description: Laminate
      • Level: Main
      • Area: 132 Square Feet
      • Dimensions: 11 x 12
      Kitchen
      • Description: Laminate
      • Level: Main
      • Area: 144 Square Feet
      • Dimensions: 12 x 12
      Laundry
      • Area: 40 Square Feet
      • Dimensions: 5 x 8
      Living room
      • Description: Laminate
      • Level: Main
      • Area: 180 Square Feet
      • Dimensions: 12 x 15
      Study
      • Description: Carpet
      • Level: Main
      • Area: 144 Square Feet
      • Dimensions: 12 x 12
      Heating
      • Forced Air
      Cooling
      • Central Air
      Appliances
      • Included: Electric Range, Dishwasher, Microwave
      • Laundry: Washer/Dryer Hookup
      Features
      • Eat-in Kitchen, Separate Dining Room, Cathedral Ceiling(s), Open Floorplan, Pantry, Walk-In Closet(s), Kitchen Island, High Ceilings
      • Flooring: Wood
      • Windows: Window Coverings
      • Basement: Crawl Space
      • Has fireplace: Yes
      • Fireplace features: Gas, Living Room
      Interior area
      • Total structure area: 1,874
      • Total interior livable area: 1,874 sqft
      • Finished area above ground: 1,874
      Video & virtual tour

      Property

      Parking
      • Total spaces: 3
      • Parking features: Attached, Tandem
      • Attached garage spaces: 3
      • Details: Attached
      Accessibility
      • Accessibility features: Level Lot, Main Floor Bath, Stall Shower, Main Level Laundry
      Features
      • Levels: Two
      • Stories: 2
      • Patio & porch: Patio
      • Exterior features: Sprinkler System
      • Fencing: Fenced,Wood
      Lot
      • Size: 7,529 Square Feet
      • Features: Paved, Curbs, Gutters, Sidewalks, Street Light, Fire Hydrant within 500 Feet
      Details
      • Parcel number: R3950005
      • Zoning: Res
      • Special conditions: Private Owner

      Construction

      Type & style
      • Home type: SingleFamily
      • Architectural style: Contemporary
      • Property subtype: Single Family Residence
      Materials
      • Composition
      • Roof: Composition
      Condition
      • New construction: No
      • Year built: 2013
      Details
      • Builder name: Henry Walker Homes

      Utilities & green energy

      • Electric: United Power
      • Gas: Black Hills Energy
      • Sewer: Public Sewer
      • Water: City
      • Utilities for property: Natural Gas Available, Electricity Available

      Community & HOA

      Community
      • Features: Park
      • Security: Fire Alarm
      • Subdivision: Sharpe Sub 3rd Fg Final
      HOA
      • Has HOA: Yes
      • Services included: Common Amenities
      • HOA fee: $47 monthly
      • HOA name: Sharpe Farms - Haven Mgmt
      • HOA phone: 303-530-0700
      Location
      • Region: Dacono

      Financial & listing details

      • Price per square foot: $261/sqft
      • Tax assessed value: $497,990
      • Annual tax amount: $3,910
      • Date on market: 4/17/2026
      • Listing terms: Cash,Conventional,FHA,VA Loan
      • Exclusions: None
      • Electric utility on property: Yes
      • Road surface type: Asphalt

        Estimated market value

        Not available

        Estimated sales range

        Not available

        Not available

        Price history

        DateEventPrice
        7/16/2026Pending sale$490,000$261/sqft
        Source: REcolorado as distributed by MLS GRID #IR1056796 Report a problem
        7/8/2026Listed for sale$490,000$261/sqft
        Source: REcolorado as distributed by MLS GRID #IR1056796 Report a problem
        6/6/2026Pending sale$490,000$261/sqft
        Source: REcolorado as distributed by MLS GRID #IR1056796 Report a problem
        5/1/2026Price change$490,000-2%$261/sqft
        Source: IRES as distributed by MLS GRID #1056796 Report a problem
        4/17/2026Listed for sale$500,000+101%$267/sqft
        Source: IRES as distributed by MLS GRID #1056796 Report a problem
        3/13/2014Sold$248,787$133/sqft
        Source: Public Record Report a problem

        Public tax history

        YearProperty taxesTax assessment
        2026$3,910 +11.9%$30,480 -2.1%
        2025$3,494 +2.3%$31,120 -5.4%
        2024$3,417 +12.7%$32,900 -1%
        2023$3,033 -2.6%$33,220 +30.8%
        2022$3,114 -0.7%$25,390 -2.8%
        2021$3,136 $26,130 -1%
        2020$3,136 +25.9%$26,390
        2019$2,491 -21.2%$26,390 +26.2%
        2018$3,163 +26.9%$20,910
        2017$2,491 +2.3%$20,910 +7.3%
        2016$2,434 +9.1%$19,490
        2015$2,232 +124.5%$19,490 +596.1%
        2014$994 $2,800
        2013-- $2,800 +10.2%
        2012-- $2,540
        2011-- $2,540 -6.3%
        2010-- $2,710
        2009-- $2,710 -53.1%
        2008-- $5,780
        2007-- $5,780 +19166.7%
        2006-- $30
        Find assessor info on the county website

        Monthly payment

        Est. payment

        Payment breakdown

        Explore the cost of this home by adjusting the details. Changes won't be saved.
        All calculations are estimates and provided by Zillow, Inc. for informational purposes only. Actual amounts may vary.
        HOA fees may include property taxes on listings classified as Co-Ops. Contact the listing agent and/or owner for fee details.
        Mortgage interest rates are dependent on a number of factors, including credit score, down payment, and repayment length. Interest rate data provided by Zillow Group Marketplace, Inc. as of 1/1/1970 from various mortgage lenders with which we have lead or other similar arrangements; the Estimated Payment is an average of those rates.
        See how much you could borrow to make a competitive offer.

        Climate risks

        Neighborhood: Sharpe

        Getting around

        9 / 100
        Car-Dependent
        45 / 100
        Somewhat Bikeable

        Nearby schools

        GreatSchools rating
        Schools provided by the listing agent
        • Elementary: Thunder Valley
        • Middle: Thunder Valley
        • High: Frederick

        Source: IRES as distributed by MLS GRID. This data may not be complete. We recommend contacting the local school district to confirm school assignments for this home.

        A local agent can set up tours, give advice and negotiate with sellers.

        A local lender can help you make sure your offer is ready when you are.

        Browse local experts

        Similar homes