Back on the market! Home has new flooring throughout, new sink and cabinet in the kitchen. Great for rental property, fix 'n flip, or starter home! Good location along a peaceful country road. Close to Marion and all the Southwest Virginia state/national parks. Internet provider is unknown. Refrigerator is in working order, unsure about washer, heating system, and hot water heater. Age of roof unknown. Last clean-out of septic unknown. Owner has never used the property as a personal residence. Home is sold 'as is, where is'. Owner will not make further repairs.
For sale
$73,000
625 Stoney Battery Rd, Marion, VA 24354
4beds
1,382sqft
Single Family Residence
Built in 1936
8,712 Square Feet Lot
$-- Zestimate®
$53/sqft
$-- HOA
What's special
New flooring throughout
- 2 days
- 188
- 13
Zillow last checked:
Listing updated:
Listed by:
Mary Ratihn 276-780-0986,
BHHS- Mountain Sky Properties, Wytheville 276-228-8882
Source: SWVAR,MLS#: 110631
Facts & features
Interior
Bedrooms & bathrooms
- Bedrooms: 4
- Bathrooms: 1
- Full bathrooms: 1
- Main level bathrooms: 1
- Main level bedrooms: 1
Primary bedroom
- Level: Main
- Area: 99.88
- Dimensions: 11.75 x 8.5
Bedroom 2
- Level: Second
- Area: 114.43
- Dimensions: 12.83 x 8.92
Bedroom 3
- Level: Second
- Area: 108.38
- Dimensions: 12.75 x 8.5
Bedroom 4
- Level: Second
- Area: 145.44
- Dimensions: 12.83 x 11.33
Bathroom
- Level: Main
- Area: 36.6
- Dimensions: 7.08 x 5.17
Kitchen
- Level: Main
- Area: 133.13
- Dimensions: 11.83 x 11.25
Living room
- Level: Main
- Area: 276.11
- Dimensions: 23.67 x 11.67
Basement
- Area: 0
Heating
- Oil
Cooling
- None
Appliances
- Included: Electric Water Heater, Refrigerator, Washer
- Laundry: Main Level
Features
- Flooring: See Remarks
- Windows: Single Pane
- Basement: Crawl Space,None
- Has fireplace: No
- Fireplace features: None
Interior area
- Total structure area: 1,382
- Total interior livable area: 1,382 sqft
- Finished area above ground: 1,382
- Finished area below ground: 0
Video & virtual tour
Property
Parking
- Parking features: Driveway, Gravel
Features
- Stories: 2
- Patio & porch: Covered, Porch
- Fencing: None
- Water view: None
- Waterfront features: None
Lot
- Size: 8,712 Square Feet
- Features: Cleared, Level
Details
- Parcel number: 67A61
- Zoning: A/R
Construction
Type & style
- Home type: SingleFamily
- Architectural style: Contemporary
- Property subtype: Single Family Residence
Materials
- Vinyl Siding, Dry Wall
- Roof: Metal
Condition
- Exterior Condition: Fair,Interior Condition: Poor
- Year built: 1936
Utilities & green energy
- Sewer: Septic Tank
- Water: Public
- Utilities for property: Natural Gas Not Available
Community & HOA
HOA
- Has HOA: No
- Services included: None
Location
- Region: Marion
Financial & listing details
- Price per square foot: $53/sqft
- Tax assessed value: $73,000
- Annual tax amount: $540
- Date on market: 11/9/2026
- Road surface type: Paved
Estimated market value
Not available
Estimated sales range
Not available
$1,406/mo
Price history
| Date | Event | Price |
|---|---|---|
| 11/9/2026 | Listed for sale | $73,000+21.7%$53/sqft |
Source:  SWVAR #110631 Report a problem | ||
| 9/19/2026 | Listing removed | $60,000$43/sqft |
Source: BHHS broker feed #110631 Report a problem | ||
| 8/9/2026 | Price change | $60,000-7.7%$43/sqft |
Source: SWVAR #110631 Report a problem | ||
| 7/13/2026 | Price change | $65,000-7.1%$47/sqft |
Source: SWVAR #110631 Report a problem | ||
| 6/18/2026 | Listed for sale | $70,000$51/sqft |
Source: SWVAR #110631 Report a problem | ||
Public tax history
| Year | Property taxes | Tax assessment |
|---|---|---|
| 2025 | $431 | $73,000 |
| 2024 | $431 +59.5% | $73,000 +100% |
| 2023 | $270 | $36,500 |
| 2022 | $270 | $36,500 |
| 2021 | $270 | $36,500 |
| 2020 | $270 | $36,500 |
| 2018 | $270 | $36,500 |
| 2017 | $270 | $36,500 |
| 2016 | $270 | $36,500 |
| 2015 | $270 -1.9% | -- |
| 2014 | $275 | -- |
| 2013 | $275 +7.2% | -- |
| 2011 | $257 -0.3% | -- |
| 2010 | $257 | -- |
Find assessor info on the county website
Monthly payment
Est. payment
Payment breakdown
Explore the cost of this home by adjusting the details. Changes won't be saved.Climate risks
Neighborhood: 24354
Nearby schools
Schools provided by the listing agent
- Elementary: Oak Point
- Middle: Marion
- High: Marion Senior
Source: SWVAR. This data may not be complete. We recommend contacting the local school district to confirm school assignments for this home.
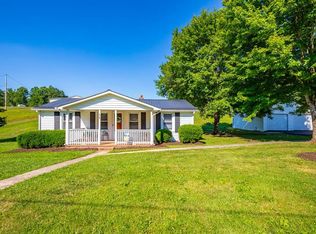

Similar homes
- $69,0002 bd1 ba768 sqft1308 Scratch Gravel Rd, Marion, VA 24354For Sale

 MLS ID #111284, Vickie Stamper, Appalachian Realty Co.. SWVAR
- $99,9994 bd1 ba1.1k sqft785 Sugar St, Chilhowie, VA 24319For Sale
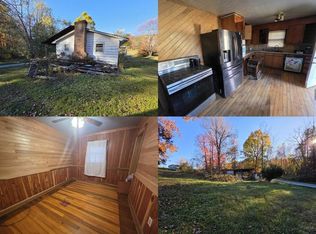 MLS ID #12051240, Jacob Price, YOUR HOME SOLD GUARANTEED REALTY. My State MLS
- $45,0003 bd1 ba1.1k sqft202 Trimble Dr, Marion, VA 24354For Sale
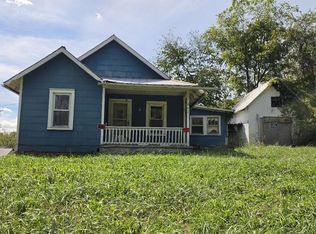 MLS ID #111905, Vickie Creasy, Ideal Realty Advisors - Marion. SWVAR
- $99,9993 bd1 ba924 sqft140 Creekside Ln, Marion, VA 24354For Sale
 MLS ID #12049934, Jacob Price, YOUR HOME SOLD GUARANTEED REALTY. My State MLS
- $49,0003 bd2 ba1.2k sqft484 Riverside Rd, Chilhowie, VA 24319For SaleMLS ID #111642, Pamela G Montgomery, BHHS- Mountain Sky Properties, Wytheville. SWVAR
- $99,5003 bd2 ba1k sqft1684 Saltville Hwy, Saltville, VA 24370For SaleMLS ID #112630, Patrick Campbell, Highlands Real Estate | Sea Glass. SWVAR
- $85,0003 bd2 ba980 sqft553 Carlock Creek Rd, Chilhowie, VA 24319For SaleMLS ID #105902, Dorothy Greer, Heartland Real Estate Inc.. SWVAR
- $85,0002 bd1 ba864 sqft164 Deer Hollow Rd, Sugar Grove, VA 24375For SaleMLS ID #110459, Charles Morris, LPT Realty LLC. SWVAR
- $56,0002 bd1 ba912 sqft623 1st Ave, Saltville, VA 24370For SaleMLS ID #111199, Joe Robinson, Highlands Real Estate| Sea Glass Marion. SWVAR
- $109,0001 bd1 ba958 sqft2077 Raccoon Ridge Rd, Sugar Grove, VA 24375For SaleMLS ID #112583, Riley Hall, eXp Realty. SWVAR
- $59,0002 bd1 ba896 sqft421 E Glade St, Glade Spring, VA 24340For SaleMLS ID #110676, Travis Dyson, Landmark Realty. SWVAR
