Skip main navigation
Closed
  • $1,185,000

    625 Tatum Ct, Alpharetta, GA 30022

    5beds
    5,100sqft
    Single Family Residence, Residential
    Built in 1999
    0.38 Acres Lot
    $1,353,100 Zestimate®
    $232/sqft
    $6,744 Estimated rent

    Home value

    $1,353,100

    $1.27M - $1.45M

    $6,744/mo

    Zestimate® history
    Loading
    Loading...

    Owner options

    List your home for rent

    $6,744/mo

    Rent Zestimate®

    Find your next renter with Zillow Rental Manager. Plus, with online applications, you can quickly screen prospective tenants – for free.

    Learn more

    $6,744/mo

    Rent Zestimate®

    Refinance and save

    $8,511/mo

    Est. payment

    Refinancing to a lower rate could help reduce your monthly payments and save thousands over the life of the loan.

    See today's rates

    $8,511/mo

    Est. payment

    Explore your selling options

    Work with a Zillow partner agent

    Leverage their expertise and Zillow's premium Showcase listings to get your home seen by more buyers.

    Get started

    List with your own agent

    Get your home in front of millions of buyers by listing it on Zillow.

    Learn how to do it

    Sell it yourself

    Take full control of how buyers see your home on Zillow by listing For Sale by Owner (FSBO).

    List your home

    What's special

    Olympic-size poolAdditional family roomBuilt-in cabinetsLevel backyardFinished terraceOversized master closetSpacious unfinished room
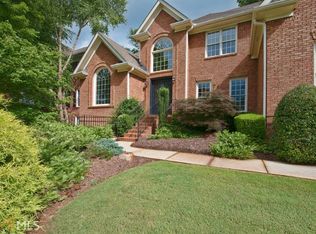
    Welcome to this custom-built home, with charm and boasting a one-of-a-kind floor plan within the desirable Kimball Farms Subdivision in Alpharetta. This is an incredible opportunity to reside in one of the area's most sought-after neighborhoods, just minutes away from GA 400, Avalon, and Downtown Alpharetta. Enjoy the convenience of walking or biking to the nearby elementary school. Upon arrival, you'll be greeted by a delightful front porch that leads you into a spacious and inviting foyer. Gorgeous hardwood floors adorn the main level, creating a warm and welcoming atmosphere. The dining room is perfectly suited for hosting gatherings, and a well-appointed butler's pantry connects it to the kitchen, offering versatility as a serving area, coffee station, or bar space. The kitchen itself is a chef's dream, featuring ample white cabinets, sleek black brushed granite countertops, stainless steel appliances, a double oven, and a Viking gas cooktop. A walk-in pantry and a bright dining area complete the kitchen, while an additional family room provides a cozy space to unwind and spend quality time with loved ones. Step out through the kitchen onto the deck, where you can grill, relax, and enjoy the company of friends and family.From the 3-car garage, you'll find a spacious mudroom with slate flooring, cubby areas, and a convenient half bath. The main level also boasts a generous guest bedroom with a newly renovated full bathroom, offering privacy and tranquility for your guests. A two-story formal family room with a fireplace and built-in shelving provides a stunning focal point and grants access to the deck. Ascending the hardwood staircase to the upper level, you'll find hardwood flooring throughout the hallway and into the primary suite. The primary suite boasts a newly remodeled bathroom with a luxurious jetted tub, a beautiful new shower with all the bells and whistles, this shower is meant to not have a shower door but a future one could easily be added. The oversized master closet features a custom-designed closet system and the storage potential goes on and on. Additionally, there are three bedrooms on this level, each with its own updated private bathroom. A few steps further lead to a versatile bonus room that can serve as an extra bedroom, media room, or office space. The upper-level laundry room offers abundant storage and built-in cabinets. The finished terrace level presents a large room perfect for movies, music, or games, along with a full bathroom and a convenient kitchenette/bar area. Ample storage, a workout room, and a spacious unfinished room that can easily be transformed into a bedroom, already equipped with heating and cooling. Embrace the expansive, level backyard for outdoor games, a play set, or even a future pool. A separate gardening room/storage room with a private entrance is located at the back corner of the house. This home is enriched with numerous upgrades and custom additions, reflecting its meticulous maintenance and attention to detail. Experience the finest amenities that Kimball Farms has to offer, including excellent schools, a playground, an Olympic-size pool, multiple tennis and pickleball courts, and a fantastic clubhouse for private events. Uniquely, Kimball Farms boasts a private path providing direct access to the Greenway, which connects to the Alpha Loop, leading to Avalon and Downtown Alpharetta. Say goodbye to loading up bikes! Live in one of the most vibrant and socially active communities, offering a plethora of year-round activities for all ages. This home is conveniently situated near the greenway path, top-notch shopping and dining options, Fulton County Innovative Academy, and everything else that makes Awesome Alpharetta extraordinary. Don't miss out on this remarkable opportunity!

    Zillow last checked:

    Listing updated:

    Listing Provided by:

    Lynn Podsiadlo,

    HomeSmart

    Bought with:

    Jenifer Cusick, 331927

    Berkshire Hathaway HomeServices Georgia Properties

    Source: FMLS GA,MLS#: 7230473MLS Logo

    Facts & features

    Interior

    Bedrooms & bathrooms
    • Bedrooms: 5
    • Bathrooms: 7
    • Full bathrooms: 6
    • 1/2 bathrooms: 1
    • Main level bathrooms: 1
    • Main level bedrooms: 1
    Primary bedroom
    • Features: Oversized Master, Other
    • Level: Oversized Master, Other
    Bedroom
    • Features: Oversized Master, Other
    Primary bathroom
    • Features: Separate Tub/Shower, Whirlpool Tub
    Dining room
    • Features: Butlers Pantry, Seats 12+
    Kitchen
    • Features: Breakfast Bar, Breakfast Room, Cabinets White, Keeping Room, Kitchen Island, Pantry Walk-In, Stone Counters, View to Family Room
    Heating
    • Forced Air, Natural Gas
    Cooling
    • Ceiling Fan(s), Central Air
    Appliances
    • Included: Dishwasher, Disposal, Double Oven, Gas Cooktop
    • Laundry: Upper Level
    Features
    • Bookcases, Crown Molding, Double Vanity, Entrance Foyer, High Ceilings 10 ft Main, High Ceilings 10 ft Upper
    • Flooring: Carpet, Ceramic Tile, Hardwood
    • Windows: Insulated Windows, Shutters, Window Treatments
    • Basement: Exterior Entry,Finished,Finished Bath,Full
    • Attic: Pull Down Stairs
    • Number of fireplaces: 2
    • Fireplace features: Factory Built, Family Room, Gas Log, Keeping Room
    • Common walls with other units/homes: No Common Walls
    Interior area
    • Total structure area: 5,100
    • Total interior livable area: 5,100 sqft

    Property

    Parking
    • Total spaces: 3
    • Parking features: Garage
    • Garage spaces: 3
    Accessibility
    • Accessibility features: None
    Features
    • Levels: Three Or More
    • Patio & porch: Deck, Front Porch, Patio, Side Porch
    • Exterior features: Private Yard
    • Pool features: None
    • Has spa: Yes
    • Spa features: Bath, None
    • Fencing: None
    • Has view: Yes
    • View description: Other
    • Waterfront features: None
    • Body of water: None
    Lot
    • Size: 0.38 Acres
    • Features: Back Yard, Cul-De-Sac, Front Yard, Landscaped, Level, Private
    Details
    • Additional structures: None
    • Parcel number: 12 300008610882
    • Other equipment: Irrigation Equipment
    • Horse amenities: None

    Construction

    Type & style
    • Home type: SingleFamily
    • Architectural style: Cape Cod,Craftsman,Traditional
    • Property subtype: Single Family Residence, Residential
    Materials
    • HardiPlank Type
    • Foundation: Concrete Perimeter
    • Roof: Composition
    Condition
    • Resale
    • New construction: No
    • Year built: 1999

    Utilities & green energy

    • Electric: 110 Volts, 220 Volts in Laundry
    • Sewer: Public Sewer
    • Water: Public
    • Utilities for property: Cable Available, Electricity Available, Natural Gas Available, Sewer Available, Underground Utilities, Water Available
    Green energy
    • Energy efficient items: None
    • Energy generation: None

    Community & neighborhood

    Security
    • Security features: Smoke Detector(s)
    Community
    • Community features: Clubhouse, Homeowners Assoc, Near Schools, Near Shopping, Near Trails/Greenway, Pickleball, Playground, Pool, Sidewalks, Street Lights, Swim Team, Tennis Court(s)
    Location
    • Region: Alpharetta
    • Subdivision: Kimball Farms

    HOA & financial

    HOA
    • Has HOA: Yes
    • HOA fee: $1,300 annually
    • Services included: Swim, Tennis
    • Association phone: 404-835-9111

    Other

    Other facts
    • Listing terms: Cash,Conventional
    • Road surface type: Asphalt, Paved

    Price history

    DateEventPrice
    8/11/2023Sold$1,185,000+5.8%$232/sqft
    Source: FMLS GA #7230473 Report a problem
    7/5/2023Pending sale$1,120,000$220/sqft
    Source: FMLS GA #7230473 Report a problem
    6/27/2023Listed for sale$1,120,000+126.3%$220/sqft
    Source: FMLS GA #7230473 Report a problem
    4/12/2002Sold$495,000+34.9%$97/sqft
    Source: Public Record Report a problem
    12/30/1999Sold$367,000$72/sqft
    Source: Public Record Report a problem

    Public tax history

    YearProperty taxesTax assessment
    2024$10,933 +82%$454,160 +32.2%
    2023$6,007 -4.7%$343,600 +21.7%
    2022$6,300 +4.7%$282,440 +16.9%
    2021$6,019 -11.4%$241,520 +0.3%
    2020$6,797 -9.2%$240,800 +5.9%
    2019$7,485 $227,400 -8.5%
    2018$7,485 $248,520 +4%
    2017$7,485 +0.8%$238,920
    2016$7,429 +0.2%$238,920
    2015$7,412 +33.4%$238,920 +23.2%
    2014$5,555 +4.7%$193,960
    2013$5,305 +0.4%$193,960
    2012$5,285 $193,960
    2011-- $193,960
    2010$5,207 $193,960 -7%
    2009-- $208,560 -5.8%
    2008-- $221,400 -0.1%
    2007$5,424 $221,560 +20.5%
    2005-- $183,920 +9.2%
    2004$4,967 +0%$168,360 +3.8%
    2003$4,965 +13.1%$162,120 +6.1%
    2002$4,389 $152,840

    Find assessor info on the county website

    Neighborhood: 30022

    Nearby schools

    GreatSchools rating
    Schools provided by the listing agent
    • Elementary: New Prospect
    • Middle: Webb Bridge
    • High: Alpharetta

    Source: FMLS GA. This data may not be complete. We recommend contacting the local school district to confirm school assignments for this home.

    Get a cash offer in 3 minutes
    Find out how much your home could sell for in as little as 3 minutes with a no-obligation cash offer.
    Estimated market value
    $1,353,100
    Get a cash offer in 3 minutes
    Find out how much your home could sell for in as little as 3 minutes with a no-obligation cash offer.
    Estimated market value
    $1,353,100