Beautiful, expansive model home on a quiet street, featuring all of the space and spaces you may want for living and entertaining, including an huge back deck and an exceptionally manageable, beautifully-landscaped yard that backs immediately (with gated access) to massive Lockman Park!! Brighton is expanding and the new Prairie View Shopping Center is only 10 minutes away with shops, dining, and entertainment. Just 30 minutes to Downtown Denver or Ft Collins, and 20 minutes to DIA! Enjoy late afternoon strolls down the. The South-facing, raised back deck is a perfect year-round outdoor space, with the sun melting snow quickly, even in the winter. and making for a warm space even in the Winter. The backyard is adorned with aspens & evergreens, making you feel like you are in a mountain forest. The front porch is oversized and perfect for a larger patio set where you can drink coffee in the mornings and visit with neighbors as they stroll by. Big beautiful windows create great views of the trees & surrounding landscaping. Inside, it feels like there are several separate "wings" of the home. Upstairs the primary retreat feels like it's own separate apartment, overlooking the massive living room downstairs. Downstairs, the basement is essentially another independent living space, with two more full-sized bedrooms, a kitchenette, plus large living & dining areas. Updates include recently-installed Andersen windows, providing wonderful daylighting and more quiet comfortable home. Some of the model home details include custom shelving, mouldings, and vaulted ceilings that make you feel as if you are in a palace. The 3-car garage has direct backyard access for ease of maintenance and room for all your toys & vehicles. Bay windows in the office area that make you feel as if you are working outside instead of inside, minus the elements! This place really has it all, and it's priced to sell!
Sold for $685,000
$685,000
625 Tumbleweed Dr, Brighton, CO 80601
6beds
4,014sqft
Single Family Residence
Built in 2003
7,569 Square Feet Lot
$664,600 Zestimate®
$171/sqft
$3,630 Estimated rent
Home value
$664,600
$631,000 - $698,000
$3,630/mo
Zestimate® history
Owner options
List your home for rent
$3,630/mo
Rent Zestimate®
Find your next renter with Zillow Rental Manager. Plus, with online applications, you can quickly screen prospective tenants – for free.
$3,630/mo
Rent Zestimate®
Refinance and save
$4,053/mo
Est. payment
Refinancing to a lower rate could help reduce your monthly payments and save thousands over the life of the loan.
$4,053/mo
Est. payment
Explore your selling options
Work with a Zillow partner agent
Leverage their expertise and Zillow's premium Showcase listings to get your home seen by more buyers.
Get startedList with your own agent
Get your home in front of millions of buyers by listing it on Zillow.
Learn how to do itSell it yourself
Take full control of how buyers see your home on Zillow by listing For Sale by Owner (FSBO).
List your homeWhat's special
Zillow last checked:
Listing updated:
Listed by:
Stuart Galvis 303-539-5700,
KW Realty Downtown, LLC
Bought with:
Karina Jansen
RE/MAX Momentum
Source: IRES as distributed by MLS GRID,MLS#: 1003775
Facts & features
Interior
Bedrooms & bathrooms
- Bedrooms: 6
- Bathrooms: 4
- Full bathrooms: 2
- 3/4 bathrooms: 1
- 1/2 bathrooms: 1
- Main level bathrooms: 1
Primary bedroom
- Description: Other
- Features: Tub+Shower Primary
- Level: Upper
- Dimensions: 0 x 0
Bedroom 2
- Level: Upper
Bedroom 3
- Level: Upper
Bedroom 4
- Level: Basement
Bedroom 5
- Level: Basement
Bedroom 6
- Level: Main
Kitchen
- Description: Other
- Level: Main
- Dimensions: 0 x 0
Heating
- Forced Air
Appliances
- Included: Gas Range, Self Cleaning Oven, Double Oven, Dishwasher, Refrigerator, Washer, Dryer, Microwave, Disposal
Features
- Windows: Window Coverings
- Basement: Full,Partially Finished
- Has fireplace: Yes
- Fireplace features: Gas
Interior area
- Total structure area: 2,564
- Total interior livable area: 4,014 sqft
- Finished area above ground: 2,564
Property
Parking
- Total spaces: 3
- Parking features: Oversized
- Attached garage spaces: 3
- Details: Attached
Features
- Levels: Two
- Stories: 2
- Patio & porch: Patio, Deck
- Spa features: Bath
- Fencing: Wood
Lot
- Size: 7,569 Square Feet
- Features: Evergreen Trees, Deciduous Trees, Level, Abuts Park, Abuts Public Open Space, Paved
Details
- Parcel number: R0140046
- Zoning: SFR
- Special conditions: Private Owner
Construction
Type & style
- Home type: SingleFamily
- Property subtype: Single Family Residence
Materials
- Frame
- Roof: Composition
Condition
- New construction: No
- Year built: 2003
Utilities & green energy
- Electric: United Power
- Gas: Xcel Energy
- Sewer: Public Sewer
- Water: City
- Utilities for property: Other
Community & HOA
Community
- Features: Playground, Trail(s)
- Security: Fire Alarm
- Subdivision: Brighton East Farms
HOA
- Has HOA: Yes
- Services included: Trash
- HOA fee: $55 other
- HOA name: Brighton East Farms Homeowners
- HOA phone: 720-255-2990
Location
- Region: Brighton
Financial & listing details
- Price per square foot: $171/sqft
- Tax assessed value: $613,000
- Annual tax amount: $5,375
- Date on market: 2/23/2024
- Listing terms: Cash,Conventional,FHA,VA Loan
- Road surface type: Asphalt
Price history
| Date | Event | Price |
|---|---|---|
| 3/15/2024 | Sold | $685,000+1.5%$171/sqft |
Source:  IRES as distributed by MLS GRID #1003775 Report a problem IRES as distributed by MLS GRID #1003775 Report a problem | ||
| 2/26/2024 | Pending sale | $675,000$168/sqft |
Source:  REcolorado as distributed by MLS GRID #IR1003775 Report a problem REcolorado as distributed by MLS GRID #IR1003775 Report a problem | ||
| 2/23/2024 | Listed for sale | $675,000+7.3%$168/sqft |
Source: REcolorado as distributed by MLS GRID #IR1003775 Report a problem | ||
| 7/1/2021 | Sold | $629,000+120.7%$157/sqft |
Source: Public Record Report a problem | ||
| 12/2/2003 | Sold | $284,950$71/sqft |
Source: Public Record Report a problem | ||
Public tax history
| Year | Property taxes | Tax assessment |
|---|---|---|
| 2025 | $6,712 +0.1% | $38,320 -13.4% |
| 2024 | $6,706 +24.8% | $44,240 |
| 2023 | $5,375 +2.2% | $44,240 +39% |
| 2022 | $5,260 | $31,830 -2.8% |
| 2021 | -- | $32,760 +3.4% |
| 2020 | $5,454 | $31,670 -0.1% |
| 2019 | $5,454 +2.2% | $31,710 +10.8% |
| 2018 | $5,338 | $28,630 |
| 2017 | $5,338 | $28,630 +19.1% |
| 2016 | -- | $24,030 |
| 2015 | $4,497 | $24,030 +17.9% |
| 2014 | -- | $20,380 |
| 2013 | -- | $20,380 -0.4% |
| 2012 | -- | $20,470 |
| 2011 | -- | $20,470 -2.1% |
| 2010 | -- | $20,900 |
| 2009 | -- | $20,900 -9.8% |
| 2008 | -- | $23,180 |
| 2007 | -- | $23,180 -1.4% |
| 2006 | -- | $23,520 +0.9% |
| 2005 | -- | $23,300 +41.7% |
| 2004 | -- | $16,440 +192.5% |
| 2003 | $1 | $5,620 +56100% |
| 2002 | -- | $10 |
Find assessor info on the county website
Neighborhood: 80601
Nearby homes
- $606,6003 bd2 ba4.4k sqft629 Tumbleweed Dr, Brighton, CO 80601Off Market
- $560,0004 bd4 ba3.1k sqft608 Hayloft Way, Brighton, CO 80601Sold

- $523,4004 bd3 ba2.6k sqft604 Hayloft Way, Brighton, CO 80601Off Market

- $568,8004 bd3 ba3.9k sqft635 Tumbleweed Dr, Brighton, CO 80601Off Market
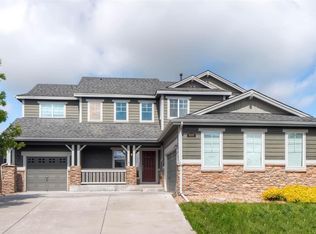
- $522,0004 bd3 ba2.7k sqft610 Hayloft Way, Brighton, CO 80601Off Market
- $537,2004 bd2 ba3.3k sqft622 Tumbleweed Dr, Brighton, CO 80601Off Market
- $567,1004 bd4 ba2.9k sqft626 Tumbleweed Dr, Brighton, CO 80601Off Market
- $580,5004 bd2 ba2.7k sqft616 Tumbleweed Dr, Brighton, CO 80601Off Market
Nearby schools
GreatSchools rating
- 5/10Foundations AcademyGrades: K-8Distance: 1.1 mi
- 2/10Overland Trail Middle SchoolGrades: 6-8Distance: 1.9 mi
- 5/10Brighton High SchoolGrades: 9-12Distance: 2.7 mi
Schools provided by the listing agent
- Elementary: Padilla
- Middle: Overland Trail
- High: Brighton
Source: IRES as distributed by MLS GRID. This data may not be complete. We recommend contacting the local school district to confirm school assignments for this home.
Get a cash offer in 3 minutes
Find out how much your home could sell for in as little as 3 minutes with a no-obligation cash offer.
Estimated market value
$664,600
Get a cash offer in 3 minutes
Find out how much your home could sell for in as little as 3 minutes with a no-obligation cash offer.
Estimated market value
$664,600
- Colorado
- Adams County
- Brighton
- 80601
- 625 Tumbleweed Dr
Nearby cities
Nearby zip codes
Other Brighton Topics
