Skip main navigation
Sold for $2,800,000
  • $2,800,000

    625 Utica Ave, Boulder, CO 80304

    5beds
    4,854sqft
    Single Family Residence
    Built in 1989
    7,906 Square Feet Lot
    $2,794,500 Zestimate®
    $577/sqft
    $6,907 Estimated rent

    Home value

    $2,794,500

    $2.54M - $3.07M

    $6,907/mo

    Zestimate® history
    Loading
    Loading...

    Owner options

    List your home for rent

    $6,907/mo

    Rent Zestimate®

    Find your next renter with Zillow Rental Manager. Plus, with online applications, you can quickly screen prospective tenants – for free.

    Learn more

    $6,907/mo

    Rent Zestimate®

    Refinance and save

    $16,321/mo

    Est. payment

    Refinancing to a lower rate could help reduce your monthly payments and save thousands over the life of the loan.

    See today's rates

    $16,321/mo

    Est. payment

    Explore your selling options

    Work with a Zillow partner agent

    Leverage their expertise and Zillow's premium Showcase listings to get your home seen by more buyers.

    Get started

    List with your own agent

    Get your home in front of millions of buyers by listing it on Zillow.

    Learn how to do it

    Sell it yourself

    Take full control of how buyers see your home on Zillow by listing For Sale by Owner (FSBO).

    List your home

    What's special

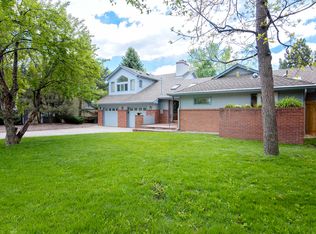
    HUGE PRICE IMPROVEMENT! It's a "Wonderland" w/ EPIC VIEWS & a premier Wonderland Hills Location! If unobstructed Flatiron views & direct trail access are on your dream home checklist, then your dreams have come true! Once inside, you'll feel a sense of calm as you exhale & explore this elegant & inviting residence. Rich wood floors anchor the spaces while soft filtered light bathes the rooms in warmth. Spacious rooms with vaulted ceilings & a flowing open floor plan seamlessly connect the living spaces, creating the perfect layout for entertaining & enjoying quality time with loved ones. This property features STUNNING views of the Flatirons & has direct trail access, which is sure to inspire outdoor enthusiasts. Explore Boulder's extensive trail system & open spaces that are literally just outside your door. The tastefully appointed interior includes a Top Chef quality Kitchen where you'll revel in the simple luxury of creating delicious meals while having ample storage for your culinary treasures. Top-of-the line Cambria Britannica Gold Quartz & red birch cabinetry add warmth to this inviting hearth of the home. Best of breed appliances from Dacor, Bosch, Uline, & Miele complete the Kitchen ensemble. Gaze at the Flatirons from bed as you watch the sunrise each morning from your Primary Suite. Living here feels like you're vacationing in your favorite boutique hotel! Oversized Bedrooms & an Office with striking built-ins complete the Upper Level living space. The Garden Level surprises with an airy apartment that provides the perfect private oasis for guests to relax, recharge, & enjoy some privacy. With its exceptional views, thoughtful upgrades, & unparalleled location, this Wonderland Hills home is a true gem that combines the best of Boulder living. Embrace the opportunity to call 625 Utica Avenue your home & experience the perfect blend of natural beauty & modern living next to an outdoor haven. LIVE BOLDER LOVE BOULDER!

    Zillow last checked:

    Listing updated:

    Listed by:

    Marybeth Emerson 720-577-5503,

    The Agency - Boulder

    Bought with:

    Brian Sundberg, 40013938

    Compass - Boulder

    Source: IRES as distributed by MLS GRID,MLS#: 1003588MLS Logo

    Facts & features

    Interior

    Bedrooms & bathrooms
    • Bedrooms: 5
    • Bathrooms: 4
    • Full bathrooms: 3
    • 1/2 bathrooms: 1
    • Main level bathrooms: 1
    Primary bedroom
    • Description: Carpet
    • Features: Full Primary Bath
    • Level: Upper
    • Area: 225 Square Feet
    • Dimensions: 15 x 15
    Bedroom 2
    • Description: Carpet
    • Level: Upper
    Bedroom 3
    • Description: Carpet
    • Level: Upper
    Bedroom 4
    • Description: Carpet
    • Level: Basement
    Dining room
    • Description: Wood
    • Level: Main
    • Area: 216 Square Feet
    • Dimensions: 18 x 12
    Family room
    • Description: Wood
    • Level: Main
    • Area: 270 Square Feet
    • Dimensions: 15 x 18
    Kitchen
    • Description: Wood
    • Level: Main
    • Area: 360 Square Feet
    • Dimensions: 18 x 20
    Laundry
    • Description: Tile
    • Level: Lower
    Living room
    • Description: Wood
    • Level: Main
    • Area: 289 Square Feet
    • Dimensions: 17 x 17
    Recreation room
    • Description: Luxury Vinyl
    • Level: Lower
    Study
    • Description: Carpet
    • Level: Upper
    Heating
    • Forced Air
    Cooling
    • Wall/Window Unit(s)
    Appliances
    • Included: Gas Range, Dishwasher, Refrigerator, Washer, Dryer, Microwave, Gas Bar-B-Q, Disposal
    Features
    • Separate Dining Room, Open Floorplan, Pantry, Walk-In Closet(s), Kitchen Island
    • Windows: Window Coverings
    • Basement: Full
    • Has fireplace: Yes
    • Fireplace features: Two or More, Gas, Living Room, Great Room
    Interior area
    • Total structure area: 3,362
    • Total interior livable area: 4,854 sqft
    • Finished area above ground: 3,362

    Property

    Parking
    • Total spaces: 2
    • Parking features: Garage Door Opener, Oversized
    • Attached garage spaces: 2
    • Details: Attached
    Accessibility
    • Accessibility features: Level Lot, Low Carpet
    Features
    • Levels: Two
    • Stories: 2
    • Patio & porch: Patio
    • Exterior features: Sprinkler System
    • Fencing: Fenced
    • Has view: Yes
    • View description: Hills, Water
    • Has water view: Yes
    • Water view: Water
    • Waterfront features: Lake Privileges
    Lot
    • Size: 7,906 sqft
    • Features: Paved
    Details
    • Parcel number: R0096033
    • Zoning: SFR
    • Special conditions: Private Owner

    Construction

    Type & style
    • Home type: SingleFamily
    • Architectural style: Contemporary
    • Property subtype: Single Family Residence
    Materials
    • Frame
    • Roof: Composition
    Condition
    • New construction: No
    • Year built: 1989

    Utilities & green energy

    • Electric: Xcel
    • Gas: Xcel
    • Sewer: Public Sewer
    • Water: City
    • Utilities for property: Natural Gas Available, Electricity Available, Cable Available, Satellite Avail, High Speed Avail
    Green energy
    • Energy efficient items: Southern Exposure

    Community & neighborhood

    Security
    • Security features: Fire Alarm
    Location
    • Region: Boulder
    • Subdivision: Wonderland North

    Other

    Other facts
    • Listing terms: Cash,Conventional,VA Loan

    Price history

    DateEventPrice
    11/12/2024Sold$2,800,000-6.7%$577/sqft
    Source: IRES as distributed by MLS GRID #1003588 Report a problem
    10/16/2024Pending sale$3,000,000$618/sqft
    Source: REcolorado as distributed by MLS GRID #IR1003588 Report a problem
    9/18/2024Price change$3,000,000-7.7%$618/sqft
    Source: IRES as distributed by MLS GRID #1003588 Report a problem
    5/1/2024Price change$3,250,000-7.1%$670/sqft
    Source: REcolorado as distributed by MLS GRID #IR1003588 Report a problem
    2/23/2024Listed for sale$3,500,000+733.3%$721/sqft
    Source: IRES as distributed by MLS GRID #1003588 Report a problem
    10/11/1993Sold$420,000$87/sqft
    Source: Public Record Report a problem

    Public tax history

    YearProperty taxesTax assessment
    2025$12,032 +1.8%$131,688 -11.5%
    2024$11,821 +27.9%$148,874 -1%
    2023$9,239 +5%$150,318 +39.8%
    2022$8,803 +14.2%$107,523 -2.8%
    2021$7,708 $110,618 +14.4%
    2020$7,708 +12.6%$96,733
    2019$6,845 $96,733 +11.1%
    2018$6,845 $87,070 -9.5%
    2017$6,845 +10.7%$96,260 +20%
    2016$6,185 +5.7%$80,245 +22%
    2015$5,853 +21.8%$65,782
    2014$4,804 +11.3%$65,782
    2013$4,316 -12.5%$65,782 +9.5%
    2012$4,930 -9.6%$60,098
    2011$5,454 +7.2%--
    2010$5,088 +21.5%$68,330
    2009$4,190 +3.6%$68,330 -9.5%
    2008$4,045 +16%$75,520
    2007$3,488 -5.8%$75,520 +23.7%
    2006$3,702 +11%$61,030
    2005$3,336 +0.7%$61,030 +10.2%
    2004$3,312 +2.6%$55,390
    2003$3,228 +10.5%$55,390
    2002$2,921 --
    2001-- $512,900

    Find assessor info on the county website

    Neighborhood: North Wonderland

    Nearby schools

    GreatSchools rating
    Schools provided by the listing agent
    • Elementary: Foothill
    • Middle: Centennial
    • High: Boulder

    Source: IRES as distributed by MLS GRID. This data may not be complete. We recommend contacting the local school district to confirm school assignments for this home.

    Get a cash offer in 3 minutes
    Find out how much your home could sell for in as little as 3 minutes with a no-obligation cash offer.
    Estimated market value
    $2,794,500
    Get a cash offer in 3 minutes
    Find out how much your home could sell for in as little as 3 minutes with a no-obligation cash offer.
    Estimated market value
    $2,794,500