Skip main navigation
Sold for $460,000
  • $460,000

    625 Via Tunis, Punta Gorda, FL 33950

    3beds
    1,958sqft
    Single Family Residence
    Built in 1981
    0.26 Acres Lot
    $438,300 Zestimate®
    $235/sqft
    $4,189 Estimated rent

    Home value

    $438,300

    $390,000 - $491,000

    $4,189/mo

    Zestimate® history
    Loading
    Loading...

    Owner options

    List your home for rent

    $4,189/mo

    Rent Zestimate®

    Find your next renter with Zillow Rental Manager. Plus, with online applications, you can quickly screen prospective tenants – for free.

    Learn more

    $4,189/mo

    Rent Zestimate®

    Refinance and save

    $3,079/mo

    Est. payment

    Refinancing to a lower rate could help reduce your monthly payments and save thousands over the life of the loan.

    See today's rates

    $3,079/mo

    Est. payment

    Explore your selling options

    Work with a Zillow partner agent

    Leverage their expertise and Zillow's premium Showcase listings to get your home seen by more buyers.

    Get started

    List with your own agent

    Get your home in front of millions of buyers by listing it on Zillow.

    Learn how to do it

    Sell it yourself

    Take full control of how buyers see your home on Zillow by listing For Sale by Owner (FSBO).

    List your home

    What's special

    Private dockKitchen islandSeparate family roomWaterfront homeTons of natural lightWood-look laminate flooringWelcoming foyer
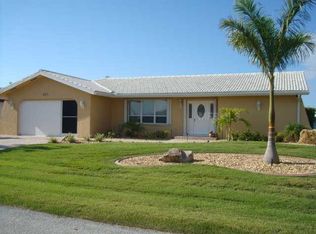
    ONE OF THE BEST OPPORTUNITIES TO OWN ON THE WATER IN PGI! This 3 bed/2 bath, waterfront home w/91 FT OF SEAWALL & LAP POOL in Punta Gorda Isles remained dry thanks to high elevation w/NO FLOODING during past storms! Property dimensions of this oversized lot are 94x120x91x120. Enjoy quick boating access to Charlotte Harbor from your backyard. SO MUCH POTENTIAL HERE! A welcoming foyer greets you inside the home. Foyer opens to the L-shaped formal living and dining area to the left as well as leading you straight into the separate family room. Wood-look laminate flooring is found throughout the majority of the home w/carpet in the bedrooms, tile in the bathrooms & vinyl flooring in the laundry area. The kitchen opens seamlessly to the family room, creating a warm and functional space for everyday living. There is plenty of cabinet & counter space in the kitchen. The kitchen island offers undercabinet lighting. Tons of natural light pours in through large windows and rows of sliding glass doors along the back of the home. Almost every room in the home offers a pool and/or canal view. With the sliders open, the lanai becomes an extension of the living space where you'll find additional outdoor seating & dining available. Take advantage of Florida's year-round sunshine out here. Aside from the covered seating area, the lanai also features a sun deck that is adjacent to the in-ground lap pool. A concrete dock w/ boat lift is steps from the back door. Keep your boat in your backyard. Discover some of the best fishing & boating in SW Florida from your private dock. Other amenities include hurricane protection & an attached, oversized two-car garage. Make an appointment today & claim your place in paradise.

    Zillow last checked:

    Listing updated:

    Listing Provided by:

    Luke Andreae 941-833-4217,

    RE/MAX HARBOR REALTY 941-639-8500

    Bought with:

    Vincent Muzychko, 3598466

    EXP REALTY LLC

    Source: Stellar MLS,MLS#: C7503681MLS LogoOriginating MLS: Port Charlotte

    Facts & features

    Interior

    Bedrooms & bathrooms
    • Bedrooms: 3
    • Bathrooms: 2
    • Full bathrooms: 2
    Primary bedroom
    • Features: Ceiling Fan(s), En Suite Bathroom, Walk-In Closet(s)
    • Level: First
    • Area: 210 Square Feet
    • Dimensions: 14x15
    Bedroom 2
    • Features: Ceiling Fan(s), Built-in Closet
    • Level: First
    • Area: 156 Square Feet
    • Dimensions: 13x12
    Bedroom 3
    • Features: Ceiling Fan(s), Built-in Closet
    • Level: First
    • Area: 144 Square Feet
    • Dimensions: 12x12
    Primary bathroom
    • Features: Tub With Shower
    • Level: First
    • Area: 63 Square Feet
    • Dimensions: 7x9
    Bathroom 2
    • Level: First
    • Area: 48 Square Feet
    • Dimensions: 6x8
    Balcony porch lanai
    • Features: Ceiling Fan(s)
    • Level: First
    • Area: 275 Square Feet
    • Dimensions: 25x11
    Dinette
    • Level: First
    • Area: 80 Square Feet
    • Dimensions: 10x8
    Dining room
    • Level: First
    • Area: 100 Square Feet
    • Dimensions: 10x10
    Family room
    • Features: Ceiling Fan(s)
    • Level: First
    • Area: 294 Square Feet
    • Dimensions: 14x21
    Foyer
    • Level: First
    • Area: 60 Square Feet
    • Dimensions: 10x6
    Kitchen
    • Features: Pantry
    • Level: First
    • Area: 104 Square Feet
    • Dimensions: 8x13
    Laundry
    • Level: First
    • Area: 88 Square Feet
    • Dimensions: 11x8
    Living room
    • Level: First
    • Area: 209 Square Feet
    • Dimensions: 19x11
    Heating
    • Central, Electric
    Cooling
    • Central Air
    Appliances
    • Included: Dishwasher, Disposal, Electric Water Heater, Microwave, Range, Refrigerator, Washer
    • Laundry: Inside, Laundry Room
    Features
    • Ceiling Fan(s), Open Floorplan, Split Bedroom, Walk-In Closet(s)
    • Flooring: Carpet, Laminate, Tile
    • Doors: Sliding Doors
    • Windows: Blinds, Hurricane Shutters, Hurricane Shutters/Windows
    • Has fireplace: No
    Interior area
    • Total structure area: 2,853
    • Total interior livable area: 1,958 sqft

    Property

    Parking
    • Total spaces: 2
    • Parking features: Garage Door Opener, Garage Faces Side
    • Attached garage spaces: 2
    • Details: Garage Dimensions: 24x20
    Features
    • Levels: One
    • Stories: 1
    • Patio & porch: Screened
    • Exterior features: Private Mailbox
    • Has private pool: Yes
    • Pool features: Gunite, In Ground, Lap
    • Has view: Yes
    • View description: Water, Canal
    • Has water view: Yes
    • Water view: Water,Canal
    • Waterfront features: Canal - Saltwater, Bay/Harbor Access, Saltwater Canal Access, Gulf/Ocean Access, River Access, Bridges - Fixed, Lift, Seawall
    Lot
    • Size: 0.26 Acres
    • Dimensions: 94 x 120 x 91 x 120
    • Features: FloodZone, City Lot
    • Residential vegetation: Trees/Landscaped
    Details
    • Parcel number: 412213130002
    • Zoning: GS-3.5
    • Special conditions: None

    Construction

    Type & style
    • Home type: SingleFamily
    • Architectural style: Florida
    • Property subtype: Single Family Residence
    Materials
    • Block, Stucco
    • Foundation: Slab
    • Roof: Tile
    Condition
    • New construction: No
    • Year built: 1981

    Utilities & green energy

    • Sewer: Public Sewer
    • Water: Public
    • Utilities for property: BB/HS Internet Available, Cable Connected, Electricity Connected, Public, Sewer Connected, Water Connected

    Community & neighborhood

    Security
    • Security features: Smoke Detector(s)
    Location
    • Region: Punta Gorda
    • Subdivision: PUNTA GORDA ISLES SEC 07

    HOA & financial

    HOA
    • Has HOA: No
    Other fees
    • Pet fee: $0 monthly
    Other financial information
    • Total actual rent: 0

    Other

    Other facts
    • Listing terms: Cash,Conventional
    • Ownership: Fee Simple
    • Road surface type: Paved

    Price history

    DateEventPrice
    5/14/2025Sold$460,000-7.1%$235/sqft
    Source: Stellar MLS #C7503681 Report a problem
    4/14/2025Pending sale$495,000$253/sqft
    Source: Stellar MLS #C7503681 Report a problem
    3/5/2025Price change$495,000-2%$253/sqft
    Source: Stellar MLS #C7503681 Report a problem
    2/10/2025Price change$505,000-2.4%$258/sqft
    Source: Stellar MLS #C7503681 Report a problem
    1/31/2025Pending sale$517,500$264/sqft
    Source: Stellar MLS #C7503681 Report a problem
    1/21/2025Listed for sale$517,500+1357.7%$264/sqft
    Source: Stellar MLS #C7503681 Report a problem
    12/20/2019Sold$35,500$18/sqft
    Source: Public Record Report a problem

    Public tax history

    YearProperty taxesTax assessment
    2025$9,414 +0.4%$485,235 +6.8%
    2024$9,376 +4.1%$454,399 +10%
    2023$9,004 +8.3%$413,090 +10%
    2022$8,312 +24.9%$375,536 +10%
    2021$6,656 +7.5%$341,396 +4.1%
    2020$6,191 -1%$328,093 +1.8%
    2019$6,256 +6.6%$322,280 +1.2%
    2018$5,867 $318,487 +6.2%
    2017$5,867 +5.9%$299,773 +4.8%
    2016$5,540 +1.9%$286,112 +10%
    2015$5,439 +7.7%$260,102 +25.2%
    2014$5,049 +72.9%$207,820 +3.2%
    2013$2,920 +2.5%$201,326 +3%
    2012$2,849 +7.6%$195,462
    2011$2,648 -1%$195,462 +1.5%
    2010$2,676 +9%$192,573 +2.7%
    2009$2,455 $187,510 +9.3%
    2007-- $171,602
    2006-- $171,602 +8.3%
    2005-- $158,447 +1.9%
    2004-- $155,493
    2003-- $155,493 +2.4%
    2002$2,368 +0.8%$151,849 +1.6%
    2001$2,349 +2.9%$149,458 +3%
    2000$2,284 $145,105

    Find assessor info on the county website

    Neighborhood: 33950

    Nearby schools

    GreatSchools rating
    Schools provided by the listing agent
    • Elementary: Sallie Jones Elementary
    • Middle: Punta Gorda Middle
    • High: Charlotte High

    Source: Stellar MLS. This data may not be complete. We recommend contacting the local school district to confirm school assignments for this home.

    Get a cash offer in 3 minutes
    Find out how much your home could sell for in as little as 3 minutes with a no-obligation cash offer.
    Estimated market value
    $438,300
    Get a cash offer in 3 minutes
    Find out how much your home could sell for in as little as 3 minutes with a no-obligation cash offer.
    Estimated market value
    $438,300