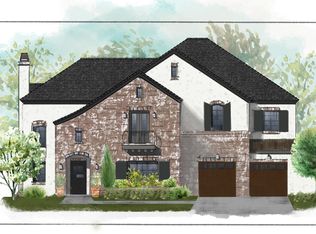
Welcome to Manors at Butler North, a luxury gated community of 10 semi-custom homes located in the North Central Corridor. Located between the 7's, you're in one of the most charming neighborhoods in all of Arizona, quiet and tucked away while still being minutes from downtown Phoenix, great local restaurants, and easy freeway access across the Valley.
As you enter the home, you're welcomed into a bright living and kitchen space with soaring ceilings and tons of natural light. The kitchen features a large island, quartz countertops, stainless steel appliances, a gas range, and a huge walk-in pantry. Off the kitchen is a built-in coffee and bar area that connects to the semi-private dining space and leads out to the backyard. The first level includes a private bedroom with an ensuite bath, perfect for guests or an office.
Upstairs features an impressive primary suite with its own walk-out deck with mountain views. The oversized 5-piece bathroom includes two toilet rooms, a freestanding tub, dual sinks, an oversized shower, and a walk-in closet the size of most bedrooms.
You will also find two more bedrooms and bathrooms in addition to a large loft area with a private walk-out patio. Although a perfect secondary living space, It was designed by the builder as a 5th bedroom option and could be easily converted if needed.
Out back, the yard feels like a private retreat with a sparkling pool, elevated spa with a waterfall feature, covered patio and lush landscaping.
This is more than home, it's a lifestyle that integrates luxury living and all the conveniences that make North Central Phoenix so special.
Sold for $1,350,000
Zillow last checked:
Listing updated:
Bought with:
Jacqueline Miller, SA634014000
My Home Group Real Estate
Source: ARMLS,MLS#: 6999757
Price history
| Date | Event | Price |
|---|---|---|
| 4/29/2026 | Sold | $1,350,000-3.6%$352/sqft |
Source:  ARMLS #6999757 Report a problem ARMLS #6999757 Report a problem | ||
| 4/19/2026 | Pending sale | $1,400,000$365/sqft |
Source: ARMLS #6999757 Report a problem | ||
| 3/17/2026 | Listed for sale | $1,400,000-3.4%$365/sqft |
Source: ARMLS #6999757 Report a problem | ||
| 3/1/2026 | Listing removed | $1,449,000$378/sqft |
Source: ARMLS #6927158 Report a problem | ||
| 2/18/2026 | Price change | $1,449,000-1.3%$378/sqft |
Source: ARMLS #6927158 Report a problem | ||
| 1/25/2026 | Price change | $1,468,000-0.1%$383/sqft |
Source: ARMLS #6927158 Report a problem | ||
| 11/8/2025 | Price change | $1,469,000-0.4%$383/sqft |
Source: ARMLS #6927158 Report a problem | ||
| 10/1/2025 | Listed for sale | $1,475,000$385/sqft |
Source: ARMLS #6927158 Report a problem | ||
| 10/1/2025 | Listing removed | $1,475,000$385/sqft |
Source: ARMLS #6881932 Report a problem | ||
| 7/28/2025 | Price change | $1,475,000-0.7%$385/sqft |
Source: ARMLS #6881932 Report a problem | ||
| 7/22/2025 | Price change | $1,485,000-1%$388/sqft |
Source: ARMLS #6881932 Report a problem | ||
| 6/27/2025 | Price change | $1,499,999-1.6%$392/sqft |
Source: ARMLS #6881932 Report a problem | ||
| 6/18/2025 | Price change | $1,525,000-4.7%$398/sqft |
Source: ARMLS #6881932 Report a problem | ||
| 4/19/2025 | Price change | $1,599,999-1.5%$418/sqft |
Source: ARMLS #6843968 Report a problem | ||
| 4/8/2025 | Listed for sale | $1,625,000+12.1%$424/sqft |
Source: ARMLS #6843968 Report a problem | ||
| 11/3/2021 | Sold | $1,450,000-6.5%$378/sqft |
Source: ARMLS #6246572 Report a problem | ||
| 6/17/2021 | Pending sale | $1,550,000$405/sqft |
Source: ARMLS #6246572 Report a problem | ||
| 6/14/2021 | Price change | $1,550,000-6.1%$405/sqft |
Source: ARMLS #6246572 Report a problem | ||
| 6/6/2021 | Listed for sale | $1,650,000+47.4%$431/sqft |
Source: ARMLS #6246572 Report a problem | ||
| 10/25/2019 | Sold | $1,119,114+12.5%$292/sqft |
Source: Agent Provided Report a problem | ||
| 9/25/2019 | Pending sale | $995,000$260/sqft |
Source: Cambridge Properties, Inc. #5970561 Report a problem | ||
| 3/12/2019 | Price change | $995,000+1%$260/sqft |
Source: Cambridge Properties, Inc. #5701148 Report a problem | ||
| 11/1/2018 | Price change | $984,900+6.4%$257/sqft |
Source: Cambridge Properties, Inc. #5701148 Report a problem | ||
| 4/4/2018 | Listed for sale | $925,900$242/sqft |
Source: Cambridge Properties, Inc. #5701148 Report a problem | ||


Get a cash offer in 3 minutes
Find out how much your home could sell for in as little as 3 minutes with a no-obligation cash offer.
Estimated market value
$1,362,000
