Contemporary luxury with breathtaking western hill views from a close-in location with access to acclaimed Woodside Elementary School (K-8). Whole-home renovation in 2020 to 2022 with open concept design and three levels comprising 3 bedroom suites, dedicated office, 3.5 designer appointed baths, and spacious kitchen. Maple floors on the main level, towering vaulted all-wood ceilings, entire walls of glass presenting the views, plus front balcony. Vast level rear yard for play and entertaining with large deck, synthetic lawns, and gardening area. Fire-resistant Hardie plank siding (newly painted), composite roof and Azek decks, and triple-pane windows. Gated driveway to attached and finished 2-car garage with EV charging. Amazing customized storage throughout, including potential wine cellar and in garage, which can double as a home gym.
Sold for $2,977,000
$2,977,000
625 W Glen Way, Woodside, CA 94062
3beds
2,890sqft
Single Family Residence, Residential
Built in 1991
0.31 Acres Lot
$3,027,900 Zestimate®
$1,030/sqft
$7,991 Estimated rent
Home value
$3,027,900
$2.76M - $3.33M
$7,991/mo
Zestimate® history
Owner options
List your home for rent
$7,991/mo
Rent Zestimate®
Find your next renter with Zillow Rental Manager. Plus, with online applications, you can quickly screen prospective tenants – for free.
$7,991/mo
Rent Zestimate®
Refinance and save
$18,741/mo
Est. payment
Refinancing to a lower rate could help reduce your monthly payments and save thousands over the life of the loan.
$18,741/mo
Est. payment
Explore your selling options
Work with a Zillow partner agent
Leverage their expertise and Zillow's premium Showcase listings to get your home seen by more buyers.
Get startedList with your own agent
Get your home in front of millions of buyers by listing it on Zillow.
Learn how to do itSell it yourself
Take full control of how buyers see your home on Zillow by listing For Sale by Owner (FSBO).
List your homeWhat's special
Gardening areaFront balconyPotential wine cellarDedicated officeOpen concept designVast level rear yardSynthetic lawns
Zillow last checked:
Listing updated:
Listed by:
Scott Dancer 00868362 650-888-8199,
Compass 650-529-1111
Bought with:
Robert Luecke, 01881220
ShopProp Inc.
Source: MLSListings Inc,MLS#: ML81995178
Facts & features
Interior
Bedrooms & bathrooms
- Bedrooms: 3
- Bathrooms: 4
- Full bathrooms: 3
- 1/2 bathrooms: 1
Rooms
- Room types: Office
Bathroom
- Features: DoubleSinks, PrimaryStallShowers, SolidSurface, UpdatedBaths
Dining room
- Features: EatinKitchen, FormalDiningRoom
Family room
- Features: NoFamilyRoom
Kitchen
- Features: Countertop_Granite, IslandwithSink, Pantry
Heating
- Central Forced Air
Cooling
- Central Air
Appliances
- Included: Gas Cooktop, Dishwasher, Disposal, Built In Oven, Refrigerator, Washer/Dryer
Features
- High Ceilings, Vaulted Ceiling(s)
- Flooring: Hardwood
- Number of fireplaces: 2
- Fireplace features: Gas Log
Interior area
- Total structure area: 2,890
- Total interior livable area: 2,890 sqft
Property
Parking
- Total spaces: 2
- Parking features: Attached
- Attached garage spaces: 2
Features
- Stories: 3
- Patio & porch: Deck
- Exterior features: Back Yard, Fenced
- Fencing: Back Yard
- Has view: Yes
- View description: Mountain(s)
Lot
- Size: 0.31 Acres
Details
- Parcel number: 068283190
- Zoning: R1001A
- Special conditions: Standard
Construction
Type & style
- Home type: SingleFamily
- Property subtype: Single Family Residence, Residential
Materials
- Foundation: Concrete Perimeter
- Roof: Composition
Condition
- New construction: No
- Year built: 1991
Utilities & green energy
- Gas: PublicUtilities
- Sewer: Septic Tank
- Water: Public
- Utilities for property: Public Utilities, Water Public
Community & HOA
Location
- Region: Woodside
Financial & listing details
- Price per square foot: $1,030/sqft
- Tax assessed value: $1,222,046
- Annual tax amount: $13,885
- Date on market: 2/24/2025
- Listing agreement: ExclusiveRightToSell
Price history
| Date | Event | Price |
|---|---|---|
| 9/18/2025 | Sold | $2,977,000-6.8%$1,030/sqft |
Source:  MLSListings Inc #ML81995178 Report a problem MLSListings Inc #ML81995178 Report a problem | ||
| 8/28/2025 | Pending sale | $3,195,000$1,106/sqft |
Source: MLSListings Inc #ML81995178 Report a problem | ||
| 8/15/2025 | Price change | $3,195,000-3%$1,106/sqft |
Source: MLSListings Inc #ML81995178 Report a problem | ||
| 6/20/2025 | Price change | $3,295,000-8.3%$1,140/sqft |
Source: MLSListings Inc #ML81995178 Report a problem | ||
| 5/2/2025 | Price change | $3,595,000-5.3%$1,244/sqft |
Source: MLSListings Inc #ML81995178 Report a problem | ||
| 4/19/2025 | Listed for sale | $3,795,000$1,313/sqft |
Source: MLSListings Inc #ML81995178 Report a problem | ||
Public tax history
| Year | Property taxes | Tax assessment |
|---|---|---|
| 2025 | $13,885 +1.7% | $1,222,046 +2% |
| 2024 | $13,659 +3.5% | $1,198,086 +2% |
| 2023 | $13,192 +2.9% | $1,174,596 +2% |
| 2022 | $12,818 +1.5% | $1,151,566 +2% |
| 2021 | $12,631 +1% | $1,128,988 +1% |
| 2020 | $12,511 +1.1% | $1,117,412 +2% |
| 2019 | $12,370 +2.8% | $1,095,502 +2% |
| 2018 | $12,038 +1.4% | $1,074,022 +2% |
| 2017 | $11,870 +1.5% | $1,052,964 +2% |
| 2016 | $11,700 +3% | $1,032,318 +1.5% |
| 2015 | $11,355 | $1,016,812 +2% |
| 2014 | $11,355 | $996,896 +0.5% |
| 2013 | -- | $992,392 +2% |
| 2012 | -- | $972,934 |
| 2011 | -- | $972,934 +2.8% |
| 2010 | -- | $946,730 -0.2% |
| 2009 | -- | $948,980 +2% |
| 2008 | -- | $930,374 +2% |
| 2007 | -- | $912,132 +2% |
| 2006 | -- | $894,248 |
| 2005 | -- | $894,248 +4% |
| 2004 | -- | $859,524 +1.9% |
| 2003 | -- | $843,772 +2% |
| 2002 | -- | $827,228 +2% |
| 2001 | -- | $811,008 +2% |
| 2000 | -- | $795,106 |
Find assessor info on the county website
Neighborhood: 94062
Nearby homes
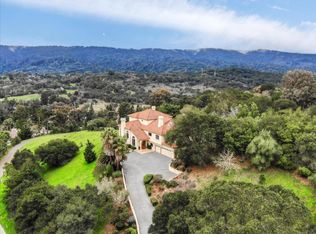
- $2,333,0002 bd2 ba2.1k sqft623 W Glen Way, Woodside, CA 94062Off Market
- $4,732,4004 bd4 ba4.5k sqft643 W Glen Way, Woodside, CA 94062Off Market
- $243,778-- bd-- ba-- sqft643 W Glen Way, Woodside, CA 94062Off Market
- $4,132,9004 bd4 ba3.8k sqft799 Glencrag Way, Woodside, CA 94062Off Market
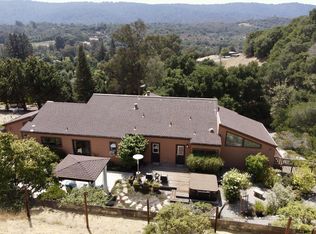
- $2,328,1002 bd1 ba1.3k sqft651 W Glen Way, Woodside, CA 94062Off Market
- $4,021,4003 bd3 ba3.1k sqft622 W Glen Way, Woodside, CA 94062Off Market
- $3,988,6003 bd4 ba2.8k sqft605 Southdale Way, Woodside, CA 94062Off Market
- $2,187,5002 bd1 ba1.4k sqft611 Southdale Way, Woodside, CA 94062Off Market
Nearby schools
GreatSchools rating
- 10/10Woodside Elementary SchoolGrades: K-8Distance: 2 mi
- 8/10Woodside High SchoolGrades: 9-12Distance: 2.5 mi
Schools provided by the listing agent
- Elementary: WoodsideElementary_1
- High: WoodsideHigh
- District: WoodsideElementary
Source: MLSListings Inc. This data may not be complete. We recommend contacting the local school district to confirm school assignments for this home.
Get a cash offer in 3 minutes
Find out how much your home could sell for in as little as 3 minutes with a no-obligation cash offer.
Estimated market value
$3,027,900
Get a cash offer in 3 minutes
Find out how much your home could sell for in as little as 3 minutes with a no-obligation cash offer.
Estimated market value
$3,027,900
- California
- San Mateo County
- Woodside
- 94062
- 625 W Glen Way
Nearby cities
Nearby zip codes
Other Woodside Topics
