The blue bungalow with the yellow door — the one people slow down for — is ready for its next chapter. For the last decade it's been loved hard and improved the right way, and it shows the moment you step through the gate. Summer here starts in the walk-in greenhouse and ends up in the raised garden beds; evenings drift to the flagstone fire-pit lounge under string lights, and wind down in the hot tub, which stays with the house. Inside light pours over an open living-and-kitchen space with stainless appliances, warm wood cabinetry, and color chosen with actual conviction. Two bedrooms and a full bath live on the main level; downstairs, the finished basement rewrites the math — two more bedrooms, a 3/4 bath, a 14x20 family room, and a built-in desk nook where the commute is twelve steps. The unglamorous work is already done, and permitted: new roof in 2022, upgraded electrical panel in 2022, high-efficiency furnace and central A/C in 2015. No HOA telling you what color your door can be. Alley access, mature shade trees, and you're minutes from downtown, Old Colorado City, and I-25. Homes with this much story don't come along often — come write the next one.
Sold for $399,000
$399,000
625 W Madison St, Colorado Springs, CO 80907
4beds
1,568sqft
Single Family Residence
Built in 1985
5,000 Square Feet Lot
$397,500 Zestimate®
$254/sqft
$2,287 Estimated rent
Home value
$397,500
$378,000 - $417,000
$2,287/mo
Zestimate® history
Owner options
List your home for rent
$2,287/mo
Rent Zestimate®
Find your next renter with Zillow Rental Manager. Plus, with online applications, you can quickly screen prospective tenants – for free.
$2,287/mo
Rent Zestimate®
Refinance and save
$2,461/mo
Est. payment
Refinancing to a lower rate could help reduce your monthly payments and save thousands over the life of the loan.
$2,461/mo
Est. payment
Explore your selling options
Work with a Zillow partner agent
Leverage their expertise and Zillow's premium Showcase listings to get your home seen by more buyers.
Get startedList with your own agent
Get your home in front of millions of buyers by listing it on Zillow.
Learn how to do itSell it yourself
Take full control of how buyers see your home on Zillow by listing For Sale by Owner (FSBO).
List your homeWhat's special
Mature shade treesRaised garden bedsWalk-in greenhouseAlley accessStainless appliancesBuilt-in desk nookWarm wood cabinetry
Zillow last checked:
Listing updated:
Listed by:
David Carter ABR GRI MRP SRS 719-244-6378,
Call It Closed International Realty
Bought with:
Riley Witham
All Seasons LLC
Source: elevateMLS,MLS#: 8138436
Facts & features
Interior
Bedrooms & bathrooms
- Bedrooms: 4
- Bathrooms: 2
- Full bathrooms: 1
- 3/4 bathrooms: 1
Other
- Level: Main
- Area: 144 Square Feet
- Dimensions: 12 x 12
Heating
- Forced Air, Natural Gas
Cooling
- Central Air
Appliances
- Included: 220v in Kitchen, Dishwasher, Disposal, Microwave, Range, Refrigerator, Self Cleaning Oven
- Laundry: In Basement, Electric Hook-up
Features
- Skylight (s), High Speed Internet
- Flooring: Carpet, Tile, Vinyl/Linoleum, Luxury Vinyl
- Basement: Full,Partially Finished
- Attic: Storage
Interior area
- Total structure area: 1,568
- Total interior livable area: 1,568 sqft
- Finished area above ground: 784
- Finished area below ground: 784
Property
Parking
- Parking features: No Garage, Garage Amenities (None), Gravel Driveway
Features
- Patio & porch: Wood Deck
- Has spa: Yes
- Spa features: Hot Tub/Spa
- Fencing: Full
Lot
- Size: 5,000 Square Feet
- Features: Corner Lot, Level, Hiking Trail, Near Fire Station, Near Hospital, Near Park, Near Public Transit, Near Schools, Near Shopping Center, Landscaped
Details
- Additional structures: Gazebo, Greenhouse, Storage
- Parcel number: 7401119011
Construction
Type & style
- Home type: SingleFamily
- Architectural style: Ranch
- Property subtype: Single Family Residence
Materials
- Wood Siding, Framed on Lot, Frame
- Roof: Composite Shingle
Condition
- Existing Home
- New construction: No
- Year built: 1985
Utilities & green energy
- Water: Municipal
- Utilities for property: Cable Connected, Electricity Connected, Natural Gas Connected, Phone Available
Community & HOA
Location
- Region: Colorado Springs
Financial & listing details
- Price per square foot: $254/sqft
- Annual tax amount: $1,204
- Date on market: 7/17/2026
- Listing terms: Cash,Conventional,FHA,VA Loan
- Electric utility on property: Yes
Price history
| Date | Event | Price |
|---|---|---|
| 8/19/2026 | Sold | $399,000$254/sqft |
Source:  elevateMLS #8138436 Report a problem elevateMLS #8138436 Report a problem | ||
| 7/21/2026 | Contingent | $399,000$254/sqft |
Source: elevateMLS #8138436 Report a problem | ||
| 7/17/2026 | Listed for sale | $399,000$254/sqft |
Source: elevateMLS #8138436 Report a problem | ||
Public tax history
Tax history is unavailable.
Neighborhood: West Colorado Springs
Nearby homes
- $399,0003 bd2 ba1.5k sqft625 Madison St, Colorado Springs, CO 80907Sold
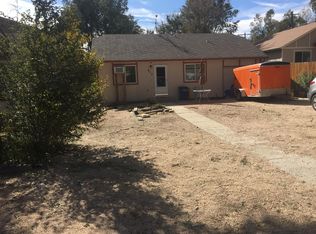
- $315,0002 bd1 ba784 sqft615 Madison St, Colorado Springs, CO 80907Sold
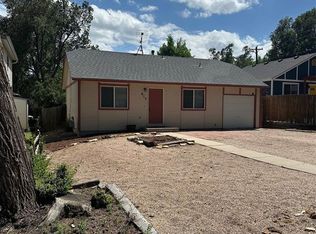
- $315,0002 bd1 ba784 sqft615 W Madison St, Colorado Springs, CO 80907Sold
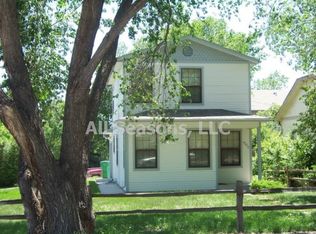
- $301,8002 bd1 ba984 sqft605 Madison St, Colorado Springs, CO 80907Off Market
- $407,9004 bd2 ba1.5k sqft2140 Cooper Ave, Colorado Springs, CO 80907Off Market
- $--2 bd1 ba800 sqft2140 Cooper Ave APT B, Colorado Springs, CO 80907Off Market
- $--1 bd1 ba504 sqft2140 Cooper Ave APT A, Colorado Springs, CO 80907Off Market
- $308,6002 bd1 ba1k sqft2130 Cooper Ave #B, Colorado Springs, CO 80907Off Market
Nearby schools
GreatSchools rating
- 8/10Bristol Elementary SchoolGrades: K-5Distance: 1.2 mi
- 9/10Holmes Middle SchoolGrades: 6-8Distance: 1.1 mi
- 4/10Coronado High SchoolGrades: 9-12Distance: 1.4 mi
Schools provided by the listing agent
- Elementary: Bristol
- Middle: Holmes
- High: Coronado
- District: Colorado Springs 11
Source: elevateMLS. This data may not be complete. We recommend contacting the local school district to confirm school assignments for this home.
Get a cash offer in 3 minutes
Find out how much your home could sell for in as little as 3 minutes with a no-obligation cash offer.
Estimated market value
$397,500
Get a cash offer in 3 minutes
Find out how much your home could sell for in as little as 3 minutes with a no-obligation cash offer.
Estimated market value
$397,500
- Colorado
- El Paso County
- Colorado Springs
- 80907
- West Colorado Springs
- 625 W Madison St
Nearby cities
Nearby neighborhoods
- Briargate Real estate
- Central Colorado Springs Real estate
- Cimarron Hills Real estate
- East Colorado Springs Real estate
- Northeast Colorado Springs Real estate
- Northwest Colorado Springs Real estate
- Old Colorado City Real estate
- Powers Real estate
- Southeast Colorado Springs Real estate
- Southwest Colorado Springs Real estate
Nearby zip codes
Other Colorado Springs Topics
- Apartments for Rent in 80907
- Houses for Sale in 80907
- Houses for Rent in 80907
- 80907 Real Estate
- Colorado Springs Condos
- Houses for Sale in Colorado Springs
- Newest Listings in Colorado Springs
- Colorado Springs Home Values
- Colorado Springs Real Estate Agents
- Colorado Springs Refinance
- Colorado Springs Mortgage Rates
