First showings and open house on Saturday, June 1, 1:00-4:00 and also open Sunday, June 2nd 1:00-4:00
Classically designed by renowned architect Edward Tanner & perfectly sited on a corner lot on iconic Meyer Boulevard - the symmetrical two-story home is flooded with beautiful natural light allowing each room to be light filled - the elegant split staircase is welcoming with a center hall plan - the spacious Living Room has a fireplace with an adjoining Sunroom (currently an artist studio) - the formal Dining Room opens to the charming light & bright Family Room with French doors that lead to the garden & courtyard - the Kitchen features expansive storage & counter space & a window overlooking the garden - the mudroom adjoins the Kitchen & attaches the full sized 2 car garage with a private drive, a luxury in the Brookside neighborhood - the small first floor 4th bedroom & 4th full bath could be transformed into an office or kitchen expansion - the second-floor large primary suite has multiple closets & a sunroom, currently an office - the second bedroom has a sitting room, currently a gym & private bath - the third bedroom has a full hall bath - the attic could be expanded or vaulted for the second floor bedrooms - the systems include a sprinkler system, updated boiler, zoned air conditioning, updated sewer line, dry basement system, gutter guards, single layer roof, updated electrical breaker box & some new windows - add your personal touches to this rare Colonial style & you will have your dream home.
Sold
Price Unknown
625 W Meyer Blvd, Kansas City, MO 64113
3beds
3,510sqft
Single Family Residence
Built in 1926
0.27 Acres Lot
$975,900 Zestimate®
$--/sqft
$3,354 Estimated rent
Home value
$975,900
$878,000 - $1.09M
$3,354/mo
Zestimate® history
Owner options
List your home for rent
$3,354/mo
Rent Zestimate®
Find your next renter with Zillow Rental Manager. Plus, with online applications, you can quickly screen prospective tenants – for free.
$3,354/mo
Rent Zestimate®
Refinance and save
$165/mo
Est. payment
Refinancing to a lower rate could help reduce your monthly payments and save thousands over the life of the loan.
$165/mo
Est. payment
Explore your selling options
Work with a Zillow partner agent
Leverage their expertise and Zillow's premium Showcase listings to get your home seen by more buyers.
Get startedList with your own agent
Get your home in front of millions of buyers by listing it on Zillow.
Learn how to do itSell it yourself
Take full control of how buyers see your home on Zillow by listing For Sale by Owner (FSBO).
List your homeWhat's special
Zillow last checked:
Listing updated:
Listed by:
Bob Myers 913-219-2990,
ReeceNichols -The Village
Bought with:
Ray Homes KC Team
Compass Realty Group
Source: Heartland MLS as distributed by MLS GRID,MLS#: 2490265
Facts & features
Interior
Bedrooms & bathrooms
- Bedrooms: 3
- Bathrooms: 4
- Full bathrooms: 4
Primary bedroom
- Level: Second
- Dimensions: 25 x 14
Bedroom 2
- Level: Second
- Dimensions: 12 x 11
Bedroom 3
- Level: Second
- Dimensions: 19 x 12
Dining room
- Level: First
- Dimensions: 14 x 14
Family room
- Level: First
- Dimensions: 19 x 11
Kitchen
- Level: First
- Dimensions: 16 x 12
Living room
- Level: First
- Dimensions: 25 x 14
Office
- Level: First
- Dimensions: 9 x 8
Sitting room
- Level: Second
- Dimensions: 13 x 8
Sun room
- Level: Second
- Dimensions: 18 x 11
Sun room
- Level: First
- Dimensions: 19 x 11
Heating
- Hot Water
Cooling
- Electric, Zoned
Appliances
- Included: Dishwasher, Dryer, Microwave, Refrigerator, Built-In Electric Oven, Washer
- Laundry: In Basement
Features
- Ceiling Fan(s), Custom Cabinets
- Flooring: Carpet, Other
- Windows: Window Coverings, Storm Window(s), Thermal Windows
- Basement: Full,Unfinished,Stone/Rock,Sump Pump
- Attic: Expandable
- Number of fireplaces: 1
- Fireplace features: Living Room, Master Bedroom
Interior area
- Total structure area: 3,510
- Total interior livable area: 3,510 sqft
- Finished area above ground: 3,510
Property
Parking
- Total spaces: 2
- Parking features: Attached, Garage Door Opener, Garage Faces Side
- Attached garage spaces: 2
Features
- Patio & porch: Patio
- Fencing: Other,Wood
Lot
- Size: 0.27 Acres
- Dimensions: 94 x 121
- Features: Corner Lot
Details
- Parcel number: 47340110100000000
Construction
Type & style
- Home type: SingleFamily
- Architectural style: Colonial
- Property subtype: Single Family Residence
Materials
- Frame
- Roof: Composition
Condition
- Fixer
- Year built: 1926
Utilities & green energy
- Sewer: Public Sewer
- Water: City/Public - Verify
Community & HOA
Community
- Security: Security System
- Subdivision: Greenway Fields
HOA
- Has HOA: Yes
- HOA fee: $165 annually
- HOA name: Greenway Fields
Location
- Region: Kansas City
Financial & listing details
- Tax assessed value: $722,170
- Annual tax amount: $9,875
- Date on market: 6/1/2024
- Listing terms: Cash,Conventional
- Exclusions: Fireplaces, Flues
- Ownership: Private
- Road surface type: Paved
Price history
| Date | Event | Price |
|---|---|---|
| 8/15/2024 | Sold | -- |
Source:  Heartland MLS as distributed by MLS GRID #2490265 Report a problem Heartland MLS as distributed by MLS GRID #2490265 Report a problem | ||
| 6/6/2024 | Pending sale | $785,000$224/sqft |
Source: Heartland MLS as distributed by MLS GRID #2490265 Report a problem | ||
| 6/1/2024 | Listed for sale | $785,000+25.6%$224/sqft |
Source: Heartland MLS as distributed by MLS GRID #2490265 Report a problem | ||
| 9/8/2017 | Listing removed | $625,000$178/sqft |
Source: Prairie Village #2053339 Report a problem | ||
| 7/1/2017 | Price change | $625,000-3.8%$178/sqft |
Source: Prairie Village #2053339 Report a problem | ||
| 6/23/2017 | Listed for sale | $650,000$185/sqft |
Source: Keller Williams Key Partners #2053339 Report a problem | ||
Public tax history
| Year | Property taxes | Tax assessment |
|---|---|---|
| 2025 | $11,670 +17.1% | $137,213 +10.4% |
| 2024 | $9,967 +0.9% | $124,260 |
| 2023 | $9,875 -3.9% | $124,260 +1.1% |
| 2022 | $10,272 +0.3% | $122,930 |
| 2021 | $10,237 +8.4% | $122,930 +10% |
| 2020 | $9,440 +2.1% | $111,787 |
| 2019 | $9,247 | $111,787 +17.5% |
| 2018 | $9,247 +17.2% | $95,143 |
| 2017 | $7,893 +9.6% | $95,143 +7.7% |
| 2016 | $7,199 +1.4% | $88,373 +2% |
| 2014 | $7,099 -4.3% | $86,640 |
| 2013 | $7,415 +0.5% | $86,640 |
| 2012 | $7,382 +1.9% | $86,640 |
| 2011 | $7,247 +0.8% | $86,640 |
| 2010 | $7,187 -3.5% | $86,640 |
| 2009 | $7,447 +0.5% | $86,640 -4% |
| 2008 | $7,412 +15.6% | $90,250 -20.8% |
| 2007 | $6,413 +0% | $114,000 +47.3% |
| 2006 | $6,412 +16.3% | $77,368 |
| 2005 | $5,512 +0.1% | $77,368 +15% |
| 2004 | $5,507 +4.2% | $67,276 |
| 2003 | $5,283 +0.2% | $67,276 +5% |
| 2002 | $5,270 +11.4% | $64,072 |
| 2001 | $4,730 | $64,072 |
Find assessor info on the county website
Neighborhood: Greenway Fields
Nearby homes
- $981,2004 bd4 ba3.5k sqft6412 Jefferson St, Kansas City, MO 64113Off Market

- $1,242,1004 bd4 ba3.1k sqft635 W Meyer Blvd, Kansas City, MO 64113Off Market
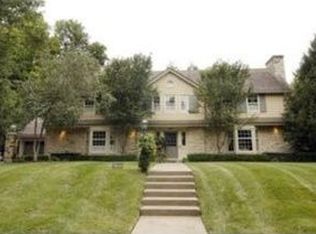
- $837,5003 bd2 ba2.9k sqft6411 Summit St, Kansas City, MO 64113Off Market
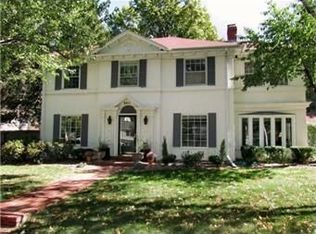
- $1,398,4004 bd3 ba4k sqft615 W Meyer Blvd, Kansas City, MO 64113Off Market
- $821,9004 bd3 ba2.8k sqft6418 Jefferson St, Kansas City, MO 64113Off Market
- $587,8003 bd2 ba2.3k sqft6411 Jefferson St, Kansas City, MO 64113Off Market
- $515,2003 bd1 ba2.2k sqft6415 Jefferson St, Kansas City, MO 64113Off Market
- $594,3003 bd2 ba2.4k sqft6417 Summit St, Kansas City, MO 64113Off Market
Nearby schools
GreatSchools rating
- 8/10Hale Cook ElementaryGrades: PK-6Distance: 1.1 mi
- 2/10Central Middle SchoolGrades: 7-8Distance: 4.9 mi
- 1/10SOUTHEAST High SchoolGrades: 9-12Distance: 2.8 mi
Get a cash offer in 3 minutes
Find out how much your home could sell for in as little as 3 minutes with a no-obligation cash offer.
Estimated market value
$975,900
Get a cash offer in 3 minutes
Find out how much your home could sell for in as little as 3 minutes with a no-obligation cash offer.
Estimated market value
$975,900
- Missouri
- Jackson County
- Kansas City
- 64113
- Greenway Fields
- 625 W Meyer Blvd
Nearby cities
Nearby neighborhoods
Nearby zip codes
Other Kansas City Topics
