
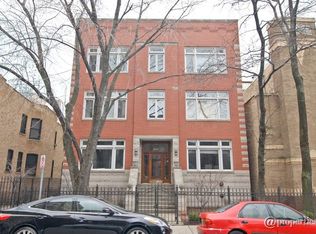
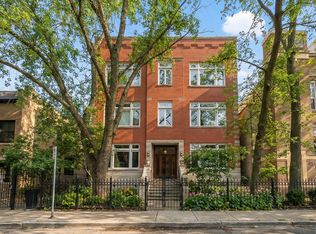
Spacious top floor 2 bed 2 bath condo with two outdoor spaces including a private rooftop deck as well as a large back balcony and garage parking in the heart of Lakeview! Tons of natural light, very large rooms throughout which are great for entertaining. Hardwood flooring throughout and freshly painted. Large and spacious living and combined dining room featuring a wood burning fireplace, built in shelving and tall ceilings. Both bedrooms feature large organized closets and ample space for all your bedroom furnishings. Primary ensuite bathroom has a double bowl sink vanity and walk in shower. Second bathroom has a tub for relaxing soaks. The large white kitchen with 42" cabinetry and stainless steel appliances is situated by the large rear balcony deck with newly installed Feldco exterior storm door with interior blinds- adjacent deck is perfect for grilling and for quick meals outside while enjoying the fresh air or head up on the private roof deck admiring the city skyline views and a delicious meal on a warm summer night. There is plenty of room for a full dining set and lounge area with sectional seating and fire table. This home features in-unit laundry, heated, indoor attached garage parking, and a storage closet. Nestled on a lovely, one way residential street, and close to everything Lake view has to offer! Whole foods, Walgreens, gyms, restaurants, nightlife, transportation, and immediate lakefront access! Don't miss this exceptional opportunity to make Lakeview East your home!
Closed
$585,000
625 W Patterson Ave APT 3E, Chicago, IL 60613
2beds
--sqft
Condominium, Single Family Residence
Built in 1991
-- sqft lot
$613,500 Zestimate®
$--/sqft
$3,327 Estimated rent
Home value
$613,500
$552,000 - $681,000
$3,327/mo
Zestimate® history
Owner options
List your home for rent
$3,327/mo
Rent Zestimate®
Find your next renter with Zillow Rental Manager. Plus, with online applications, you can quickly screen prospective tenants – for free.
$3,327/mo
Rent Zestimate®
Refinance and save
$4,514/mo
Est. payment
Refinancing to a lower rate could help reduce your monthly payments and save thousands over the life of the loan.
$4,514/mo
Est. payment
Explore your selling options
Work with a Zillow partner agent
Leverage their expertise and Zillow's premium Showcase listings to get your home seen by more buyers.
Get startedList with your own agent
Get your home in front of millions of buyers by listing it on Zillow.
Learn how to do itSell it yourself
Take full control of how buyers see your home on Zillow by listing For Sale by Owner (FSBO).
List your homeWhat's special
Wood burning fireplaceLarge back balconyPrivate rooftop deckTall ceilingsTons of natural lightCity skyline viewsIn-unit laundry
Zillow last checked:
Listing updated:
Listing courtesy of:
Morgan Sage 312-944-8900,
Berkshire Hathaway HomeServices Chicago,
Christian Chacon,
Berkshire Hathaway HomeServices Chicago
Bought with:
Shengyu Xu
Kale Realty
Source: MRED as distributed by MLS GRID,MLS#: 12337540
Facts & features
Interior
Bedrooms & bathrooms
- Bedrooms: 2
- Bathrooms: 2
- Full bathrooms: 2
Primary bedroom
- Features: Flooring (Hardwood), Window Treatments (Blinds), Bathroom (Full, Double Sink, Shower Only)
- Level: Main
- Area: 210 Square Feet
- Dimensions: 14X15
Bedroom 2
- Features: Flooring (Hardwood), Window Treatments (Blinds)
- Level: Main
- Area: 110 Square Feet
- Dimensions: 10X11
Balcony porch lanai
- Features: Flooring (Hardwood)
- Level: Main
- Area: 112 Square Feet
- Dimensions: 08X14
Deck
- Features: Flooring (Hardwood)
- Level: Second
- Area: 925 Square Feet
- Dimensions: 25X37
Dining room
- Features: Flooring (Hardwood), Window Treatments (Blinds)
- Level: Main
- Area: 120 Square Feet
- Dimensions: 08X15
Kitchen
- Features: Kitchen (Eating Area-Table Space, Pantry-Closet), Flooring (Hardwood), Window Treatments (Blinds)
- Level: Main
- Area: 216 Square Feet
- Dimensions: 12X18
Living room
- Features: Flooring (Hardwood), Window Treatments (Blinds)
- Level: Main
- Area: 270 Square Feet
- Dimensions: 18X15
Heating
- Natural Gas, Forced Air
Cooling
- Central Air
Appliances
- Included: Range, Microwave, Dishwasher, Refrigerator, Washer, Dryer, Disposal, Stainless Steel Appliance(s), Humidifier
- Laundry: In Unit
Features
- Storage, Built-in Features
- Basement: None
- Number of fireplaces: 1
- Fireplace features: Wood Burning, Includes Accessories, Living Room
Interior area
- Total structure area: 0
Property
Parking
- Total spaces: 1
- Parking features: Concrete, Off Alley, Garage Door Opener, Heated Garage, On Site, Garage Owned, Attached, Garage
- Attached garage spaces: 1
- Has uncovered spaces: Yes
Accessibility
- Accessibility features: No Disability Access
Features
- Patio & porch: Roof Deck, Deck
- Exterior features: Dog Run
Details
- Parcel number: 14211090201003
- Special conditions: None
- Other equipment: TV-Cable, Intercom, Ceiling Fan(s)
Construction
Type & style
- Home type: Condo
- Property subtype: Condominium, Single Family Residence
Materials
- Vinyl Siding, Brick
Condition
- New construction: No
- Year built: 1991
- Major remodel year: 2016
Utilities & green energy
- Electric: Circuit Breakers
- Sewer: Public Sewer
- Water: Lake Michigan
Community & neighborhood
Location
- Region: Chicago
HOA & financial
HOA
- Has HOA: Yes
- HOA fee: $419 monthly
- Amenities included: Storage, Sundeck, Receiving Room
- Services included: Water, Exterior Maintenance, Lawn Care, Scavenger, Snow Removal, Other
Other
Other facts
- Listing terms: Conventional
- Ownership: Condo
Price history
| Date | Event | Price |
|---|---|---|
| 7/31/2025 | Sold | $585,000-2.5% |
Source:  MRED as distributed by MLS GRID #12337540 Report a problem MRED as distributed by MLS GRID #12337540 Report a problem | ||
| 6/3/2025 | Pending sale | $600,000 |
Source: MRED as distributed by MLS GRID #12337540 Report a problem | ||
| 5/12/2025 | Contingent | $600,000 |
Source: MRED as distributed by MLS GRID #12337540 Report a problem | ||
| 4/25/2025 | Listed for sale | $600,000+13.2% |
Source: MRED as distributed by MLS GRID #12337540 Report a problem | ||
| 6/3/2022 | Sold | $530,000+1% |
Source: MRED as distributed by MLS GRID #11365902 Report a problem | ||
| 5/19/2022 | Pending sale | $525,000 |
Source: MRED as distributed by MLS GRID #11365902 Report a problem | ||
| 4/26/2022 | Contingent | $525,000 |
Source: MRED as distributed by MLS GRID #11365902 Report a problem | ||
| 4/21/2022 | Listed for sale | $525,000+16.2% |
Source: MRED as distributed by MLS GRID #11365902 Report a problem | ||
| 5/30/2018 | Sold | $452,000+11.6% |
Source: Public Record Report a problem | ||
| 7/15/2015 | Sold | $405,000+1.3% |
Source: Public Record Report a problem | ||
| 4/22/2015 | Pending sale | $399,880 |
Source: RE/MAX Edge #08867345 Report a problem | ||
| 3/30/2015 | Price change | $399,880-3.6% |
Source: RE/MAX Edge #08867345 Report a problem | ||
| 3/11/2015 | Price change | $415,000-2.4% |
Source: RE/MAX Edge #08828547 Report a problem | ||
| 2/2/2015 | Listed for sale | $425,000+13.3% |
Source: Remax Edge Report a problem | ||
| 7/22/2013 | Listing removed | $2,600 |
Source: ReMax Edge Report a problem | ||
| 6/22/2013 | Listed for rent | $2,600 |
Source: Remax Edge Report a problem | ||
| 12/3/2012 | Listing removed | $375,000 |
Source: Remax Edge Report a problem | ||
| 10/23/2012 | Price change | $375,000-2.6% |
Source: Remax Edge Report a problem | ||
| 10/10/2012 | Price change | $385,000-6.1% |
Source: Remax Edge Report a problem | ||
| 7/17/2012 | Listed for sale | $409,900+4.4% |
Source: Remax Edge Report a problem | ||
| 5/4/2006 | Sold | $392,500+12.1% |
Source: Public Record Report a problem | ||
| 7/11/2001 | Sold | $350,000+48.9% |
Source: Public Record Report a problem | ||
| 10/11/1996 | Sold | $235,000 |
Source: Public Record Report a problem | ||
Public tax history
| Year | Property taxes | Tax assessment |
|---|---|---|
| 2024 | -- | $47,496 +5.4% |
| 2023 | $9,512 +11% | $45,083 |
| 2022 | $8,569 +2.1% | $45,083 |
| 2021 | $8,396 +12.1% | $45,083 +22.7% |
| 2020 | $7,493 -7.9% | $36,736 -9.3% |
| 2019 | $8,134 +1.7% | $40,486 |
| 2018 | $7,997 +2% | $40,486 +11.2% |
| 2017 | $7,838 +7.5% | $36,409 |
| 2016 | $7,292 -0.7% | $36,409 -9.1% |
| 2015 | $7,342 +13.5% | $40,069 +14.9% |
| 2014 | $6,471 +2% | $34,875 |
| 2013 | $6,343 +1.4% | $34,875 |
| 2012 | $6,258 +3% | $34,875 -7% |
| 2011 | $6,077 -0.4% | $37,502 |
| 2010 | $6,102 +4.4% | $37,502 |
| 2009 | $5,848 +9.1% | $37,502 +0.4% |
| 2008 | $5,358 +1% | $37,349 |
| 2007 | $5,304 -1.1% | $37,349 |
| 2006 | $5,362 +13% | $37,349 +6.6% |
| 2005 | $4,745 -16.3% | $35,049 |
| 2004 | $5,669 +2.2% | $35,049 |
| 2003 | $5,546 +10% | $35,049 +24.9% |
| 2002 | $5,040 +11.8% | $28,053 |
| 2001 | $4,507 +8.8% | $28,053 |
| 2000 | $4,142 +0% | $28,053 +19.1% |
| 1999 | $4,142 | $23,561 |
Find assessor info on the county website
Neighborhood: Lake View
Nearby schools
GreatSchools rating
- 5/10Greeley Elementary SchoolGrades: PK-8Distance: 0.4 mi
- 3/10Lake View High SchoolGrades: 9-12Distance: 1.2 mi
Schools provided by the listing agent
- Elementary: Greeley Elementary School
- Middle: Greeley Elementary School
- High: Lake View High School
- District: 299
Source: MRED as distributed by MLS GRID. This data may not be complete. We recommend contacting the local school district to confirm school assignments for this home.
Get a cash offer in 3 minutes
Find out how much your home could sell for in as little as 3 minutes with a no-obligation cash offer.
Estimated market value
$613,500
Get a cash offer in 3 minutes
Find out how much your home could sell for in as little as 3 minutes with a no-obligation cash offer.
Estimated market value
$613,500
- Illinois
- Cook County
- Chicago
- 60613
- Lake View
- 625 W Patterson Ave Apartment 3E
Nearby cities
Nearby neighborhoods
Nearby zip codes
Other Chicago Topics
