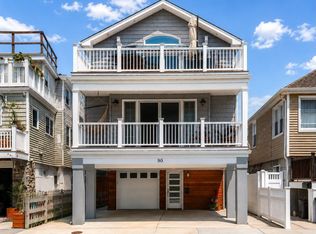
Just a quarter mile from the beach, Long Beach's iconic boardwalk, and the vibrant West End's restaurants, and boutique shopping, this beautifully updated custom Colonial offers the perfect blend of luxury, comfort, and coastal living. Boasting exceptional curb appeal, a one-car garage, private driveway, and thoughtfully designed indoor and outdoor spaces, this move-in-ready 3-bedroom, 2.5-bath residence is truly one of a kind.
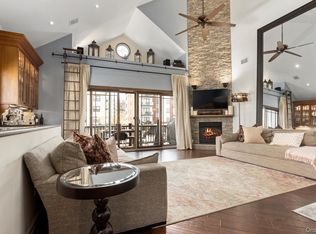
Inside, quality craftsmanship is evident throughout. The stunning chef's kitchen serves as the heart of the home, featuring an impressive 8-foot quartz center island, premium appliances, custom cabinetry, and designer finishes—ideal for both everyday living and effortless entertaining. The inviting living room is anchored by a contemporary stone gas fireplace with custom built-in shelving, while hardwood floors, plantation shutters, updated window treatments, recessed lighting, central vacuum, a Sonos sound system, and a full alarm system enhance both style and convenience.
Upstairs, the spacious primary suite offers a walk-in closet with custom built-ins, a beautifully renovated spa-inspired bath with a zero-entry shower, and private access to an expansive 40-foot deck—the perfect place to enjoy ocean breezes and breathtaking sunsets. Two additional bedrooms, a full bath, a convenient second-floor laundry area, a custom built-in workspace, and additional access to the upper deck complete the second level. A full staircase leads to a partially finished attic, providing exceptional storage and future potential.
Additional upgrades include a newer HVAC system, a 50-gallon hot water heater, and a finished, heated, and air-conditioned garage with custom storage. Every detail of this meticulously maintained home reflects true pride of ownership.
Offering modern luxury, timeless design, and an unbeatable location just moments from the beach and everything Long Beach has to offer, this exceptional home delivers the very best of the coastal lifestyle.
Pending
$1,195,000
625 W Walnut Street, Long Beach, NY 11561
3beds
1,871sqft
Single Family Residence, Residential
Built in 2000
2,000 Square Feet Lot
$-- Zestimate®
$639/sqft
$-- HOA
What's special
- 74 days
- 130
- 5
Likely to sell faster than
Zillow last checked:
Listing updated:
Listed by:
Douglas Elliman Real Estate 516-432-3400,
Kristin Altfather 818-679-8014,
Glen Fox 516-850-6437,
Douglas Elliman Real Estate
Source: OneKey® MLS as distributed by MLS GRID,MLS#: 1021715
Facts & features
Interior
Bedrooms & bathrooms
- Bedrooms: 3
- Bathrooms: 3
- Full bathrooms: 2
- 1/2 bathrooms: 1
Other
- Description: Consists of open concept- kitchen, living room, dining area and 1/2 bath
- Level: First
Other
- Description: Garage
- Level: First
Other
- Description: Primary en-suite with private terrace, 2 additional bedrooms, 1 full bath, den, and laundry
- Level: Second
Other
- Description: Walk up attic
- Level: Third
Heating
- Natural Gas
Cooling
- Central Air
Appliances
- Included: Dishwasher, Microwave, Oven, Range, Refrigerator
Features
- Built-in Features, Central Vacuum, Chefs Kitchen, Eat-in Kitchen, High Ceilings, Kitchen Island, Open Floorplan, Open Kitchen, Primary Bathroom, Recessed Lighting, Sound System, Speakers, Storage, Walk-In Closet(s)
- Flooring: Hardwood
- Windows: Shutters
- Attic: Walkup
- Fireplace features: Gas
Interior area
- Total structure area: 1,871
- Total interior livable area: 1,871 sqft
Property
Parking
- Total spaces: 2
- Parking features: Driveway, Garage, Off Street, On Street, Oversized, Parking Lot, Private, Open
- Garage spaces: 1
- Has uncovered spaces: Yes
Features
- Patio & porch: Covered, Porch, Terrace, Wrap Around
- Has view: Yes
- View description: Neighborhood, Water
- Has water view: Yes
- Water view: Water
Lot
- Size: 2,000 Square Feet
Details
- Parcel number: 1000590130000010
- Special conditions: None
Construction
Type & style
- Home type: SingleFamily
- Architectural style: Colonial
- Property subtype: Single Family Residence, Residential
Materials
- Vinyl Siding
Condition
- Updated/Remodeled
- Year built: 2000
Utilities & green energy
- Sewer: Public Sewer
- Water: Public
- Utilities for property: Electricity Connected, Natural Gas Connected, Phone Connected, Sewer Connected, Trash Collection Public
Community & HOA
HOA
- Has HOA: No
Location
- Region: Long Beach
Financial & listing details
- Price per square foot: $639/sqft
- Tax assessed value: $749
- Annual tax amount: $15,285
- Date on market: 7/10/2026
- Cumulative days on market: 73 days
- Listing agreement: Exclusive Right To Sell
- Electric utility on property: Yes
Estimated market value
Not available
Estimated sales range
Not available
Not available
Price history
| Date | Event | Price |
|---|---|---|
| 8/3/2026 | Pending sale | $1,195,000$639/sqft |
Source:  OneKey® MLS as distributed by MLS GRID #1021715 Report a problem OneKey® MLS as distributed by MLS GRID #1021715 Report a problem | ||
| 7/10/2026 | Listed for sale | $1,195,000+75.7%$639/sqft |
Source: OneKey® MLS as distributed by MLS GRID #1021715 Report a problem | ||
| 3/12/2016 | Sold | $680,000-2.7%$363/sqft |
Source: OneKey® MLS as distributed by MLS GRID #L2805093 Report a problem | ||
| 11/11/2015 | Listing removed | $699,000$374/sqft |
Source: Douglas Elliman Report a problem | ||
| 10/21/2015 | Listed for sale | $699,000+22.6%$374/sqft |
Source: Douglas Elliman Real Estate #2805093 Report a problem | ||
| 12/19/2011 | Sold | $570,000-4.8%$305/sqft |
Source: Public Record Report a problem | ||
| 8/10/2011 | Price change | $599,000-4.8%$320/sqft |
Source: Prudential Douglas Elliman Real Estate #2378687 Report a problem | ||
| 6/19/2011 | Price change | $629,000-1.6%$336/sqft |
Source: Prudential Douglas Elliman Real Estate #2378687 Report a problem | ||
| 5/4/2011 | Price change | $639,000-7.3%$342/sqft |
Source: Prudential Douglas Elliman Real Estate #2378687 Report a problem | ||
| 3/27/2011 | Listed for sale | $689,000+23%$368/sqft |
Source: Prudential Douglas Elliman Real Estate #2378687 Report a problem | ||
| 2/16/2005 | Sold | $560,000+314.8%$299/sqft |
Source: Public Record Report a problem | ||
| 3/10/2000 | Sold | $135,000$72/sqft |
Source: Public Record Report a problem | ||
Public tax history
| Year | Property taxes | Tax assessment |
|---|---|---|
| 2024 | -- | $21,050 -12.4% |
| 2023 | -- | $24,035 -4.6% |
| 2022 | -- | $25,200 |
| 2021 | $10,220 +6.7% | -- |
| 2020 | $9,574 +0.8% | $1,020 |
| 2019 | $9,494 | $1,020 -10.3% |
| 2018 | $9,494 +5.9% | $1,137 |
| 2017 | $8,969 +4.7% | $1,137 |
| 2016 | $8,567 +513.9% | $1,137 |
| 2015 | $1,396 +4.6% | $1,137 |
| 2013 | $1,334 +8% | $1,137 |
| 2012 | $1,235 -76.6% | $1,137 -13.1% |
| 2011 | $5,272 +11.3% | $1,309 +2.7% |
| 2010 | $4,736 | $1,275 -5.6% |
| 2009 | -- | $1,351 -3.5% |
| 2008 | -- | $1,400 -3.9% |
| 2006 | -- | $1,457 -39.2% |
| 2005 | -- | $2,396 -33.9% |
| 2004 | -- | $3,624 |
| 2003 | -- | $3,624 -59.3% |
| 2002 | -- | $8,910 +6.6% |
| 2001 | -- | $8,360 +174.1% |
| 2000 | -- | $3,050 |
Find assessor info on the county website
Monthly payment
Climate risks
Neighborhood: 11561
Nearby schools
Schools provided by the listing agent
- Elementary: West Elementary School
- Middle: Long Beach Middle School
- High: Long Beach High School
Source: OneKey® MLS as distributed by MLS GRID. This data may not be complete. We recommend contacting the local school district to confirm school assignments for this home.

Similar homes
- $1,195,0004 bd3 ba1.7k sqft83 California Street, Long Beach, NY 11561For Sale

 MLS ID #995022, Greg Coutu, Listing by: Stonegate Real Estate. OneKey® MLS as distributed by MLS GRID
 - $1,449,0003 bd3 ba1.9k sqft90 Alabama Street, Long Beach, NY 11561For Sale
 MLS ID #1030387, Jennifer McConnell, Listing by: BERKSHIRE HATHAWAY. OneKey® MLS as distributed by MLS GRID
 - $1,150,0005 bd4 ba2.3k sqft81 Barnes Street, Long Beach, NY 11561For Sale
 MLS ID #1029236, Maria R. Aramanda, Listing by: Gull Realty Inc. OneKey® MLS as distributed by MLS GRID
 - $1,239,0004 bd4 ba2.6k sqft847 E Broadway, Long Beach, NY 11561For Sale
 MLS ID #967459, Adam M. Butter, Listing by: BERKSHIRE HATHAWAY. OneKey® MLS as distributed by MLS GRID
 - $1,125,0003 bd2 ba1.7k sqft60 Forester Street, Long Beach, NY 11561For SaleMLS ID #991359, Glen Fox, Listing by: Douglas Elliman Real Estate. OneKey® MLS as distributed by MLS GRID
- $1,249,0004 bd3 ba2.7k sqft24 Donna Lane, Lido Beach, NY 11561For SaleMLS ID #1043985, Glen Fox, Listing by: Douglas Elliman Real Estate. OneKey® MLS as distributed by MLS GRID
- $1,299,0004 bd3 ba2.5k sqft189 Regent Drive, Lido Beach, NY 11561For SaleMLS ID #1014921, Glen Fox, Listing by: Douglas Elliman Real Estate. OneKey® MLS as distributed by MLS GRID
- $848,0004 bd2 ba1.6k sqft39 Vinton Street, Long Beach, NY 11561For SaleMLS ID #1037461, Miriam Gold, Listing by: Paul Gold Real Estate Inc. OneKey® MLS as distributed by MLS GRID
- $1,049,0004 bd3 ba2.6k sqft3942 Sally Lane, Oceanside, NY 11572For SaleMLS ID #1039395, Marsha Welikson, Listing by: Signature Premier Properties. OneKey® MLS as distributed by MLS GRID
- $949,0002 bd1 ba963 sqft18 Clark Street, Long Beach, NY 11561For SaleMLS ID #1003080, Marci Imber, Listing by: BH&G R E Realty Connect. OneKey® MLS as distributed by MLS GRID
- $1,295,0004 bd3 ba2.4k sqft1114 Fordham Lane, Woodmere, NY 11598For SaleMLS ID #1042792, Malka Asch, Listing by: Howard Hanna Coach. OneKey® MLS as distributed by MLS GRID
- $1,199,0004 bd2 ba2.4k sqft3186 William Street, Wantagh, NY 11793For SaleMLS ID #1048220, Alexander Iaquinta, Listing by: Iaquinta Premier Properties. OneKey® MLS as distributed by MLS GRID
- $1,099,0006 bd3 ba2.3k sqft520 Kirkman Avenue, Elmont, NY 11003For SaleMLS ID #1043649, Matthew J. Korman, Listing by: Douglas Elliman Real Estate. OneKey® MLS as distributed by MLS GRID
- $1,099,0004 bd3 ba1.9k sqft46 Valley Lane E, Valley Stream, NY 11581For SaleMLS ID #1034750, Julia Krispeal, Listing by: Douglas Elliman Real Estate. OneKey® MLS as distributed by MLS GRID
- $1,395,0004 bd3 ba2.7k sqft525 11th Street, Cedarhurst, NY 11516For SaleMLS ID #1019430, Roy M. Arbeit, Listing by: Douglas Elliman Real Estate. OneKey® MLS as distributed by MLS GRID
- $1,299,0005 bd3 ba2.6k sqft791 Cornwell Avenue, Malverne, NY 11565For SaleMLS ID #1038367, Joosoo Kim SFR SRS MRP CIPS AHWD, Listing by: Charles Rutenberg Realty Inc. OneKey® MLS as distributed by MLS GRID
- $1,150,0004 bd3 ba2.2k sqft718 Guy Lombardo Avenue, Freeport, NY 11520For SaleMLS ID #977426, Rachel Okul, Listing by: EXIT Realty Premier. OneKey® MLS as distributed by MLS GRID
- $988,8884 bd3 ba2.1k sqft3290 Parkway Drive, Baldwin, NY 11510For SaleMLS ID #1038245, David A. Barriga GRI, Listing by: Douglas Elliman Real Estate. OneKey® MLS as distributed by MLS GRID
- $799,0004 bd2 ba1.7k sqft2913 Davis Street, Oceanside, NY 11572For SaleMLS ID #1049738, Perry Pappas, Listing by: Signature Premier Properties. OneKey® MLS as distributed by MLS GRID
