Skip main navigation
Closed
  • $600,000

    625 Westcott Ln, Nolensville, TN 37135

    4beds
    1,993sqft
    Single Family Residence, Residential
    Built in 2014
    9,147 Square Feet Lot
    $605,000 Zestimate®
    $301/sqft
    $2,513 Estimated rent

    Home value

    $605,000

    $575,000 - $635,000

    $2,513/mo

    Zestimate® history
    Loading
    Loading...

    Owner options

    List your home for rent

    $2,513/mo

    Rent Zestimate®

    Find your next renter with Zillow Rental Manager. Plus, with online applications, you can quickly screen prospective tenants – for free.

    Learn more

    $2,513/mo

    Rent Zestimate®

    Refinance and save

    $3,760/mo

    Est. payment

    Refinancing to a lower rate could help reduce your monthly payments and save thousands over the life of the loan.

    See today's rates

    $3,760/mo

    Est. payment

    Explore your selling options

    Work with a Zillow partner agent

    Leverage their expertise and Zillow's premium Showcase listings to get your home seen by more buyers.

    Get started

    List with your own agent

    Get your home in front of millions of buyers by listing it on Zillow.

    Learn how to do it

    Sell it yourself

    Take full control of how buyers see your home on Zillow by listing For Sale by Owner (FSBO).

    List your home

    What's special

    Fenced yardGas stoveCovered front porchTwo car garageOpen floor planGorgeous kitchenTrey ceiling
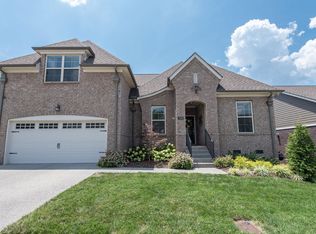
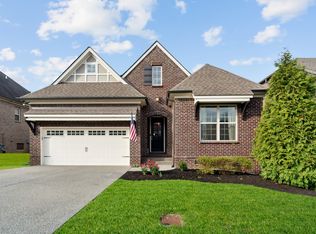
    Welcome to this immaculate ALL ONE LEVEL home that is move-in ready. With 4 bedrooms and 2 baths, this home sits proudly on a large corner lot in Burkitt Place, a community with pools, playground, sidewalks, and walking trails. Step inside the foyer and feel right at home. You'll love the open floor plan. The hardwood floors, trey ceiling and fireplace add warmth and character to the living room, while the gorgeous kitchen steals the show with its spacious granite island and countertops, gas stove, pantry and plenty of room to cook, laugh, and make memories. There is also a formal dining area for your gatherings. The primary suite with private bath offers a peaceful retreat after a long day. There's a laundry room just off the primary, and the additional bedrooms provide comfort and flexibility for whatever you need. Enjoy quiet mornings on the covered front porch, and unwind in the evenings on the back porch, overlooking your fenced yard. A two car garage offers convenience and storage. There are plantation shutters throughout. HVAC is only 4 years old. And you will be a short drive to I65, I24 and all the things... grocery stores, daycares, coffee shops, restaurants, medical facilities, and more. Welcome home!

    Zillow last checked:

    Listing updated:

    Listed by:

    Heather Legg 931-302-1904,

    Benchmark Realty, LLC

    Bought with:

    Cody Crye, 352385

    Crye-Leike, Inc., REALTORS

    Source: RealTracs MLS as distributed by MLS GRID,MLS#: 3015935MLS Logo

    Facts & features

    Interior

    Bedrooms & bathrooms
    • Bedrooms: 4
    • Bathrooms: 2
    • Full bathrooms: 2
    • Main level bedrooms: 4
    Bedroom 2
    • Area: 121 Square Feet
    • Dimensions: 11x11
    Bedroom 3
    • Area: 110 Square Feet
    • Dimensions: 11x10
    Bedroom 4
    • Area: 110 Square Feet
    • Dimensions: 11x10
    Primary bathroom
    • Features: Double Vanity
    • Level: Double Vanity
    Dining room
    • Features: Formal
    • Level: Formal
    • Area: 204 Square Feet
    • Dimensions: 17x12
    Kitchen
    • Area: 252 Square Feet
    • Dimensions: 18x14
    Living room
    • Features: Great Room
    • Level: Great Room
    • Area: 320 Square Feet
    • Dimensions: 20x16
    Other
    • Features: Utility Room
    • Level: Utility Room
    • Area: 35 Square Feet
    • Dimensions: 7x5
    Heating
    • Central
    Cooling
    • Central Air
    Appliances
    • Included: Gas Oven, Gas Range, Dishwasher, Disposal, Microwave
    • Laundry: Electric Dryer Hookup, Washer Hookup
    Features
    • Ceiling Fan(s), Entrance Foyer, Extra Closets, High Ceilings, Open Floorplan, Pantry, Walk-In Closet(s), High Speed Internet, Kitchen Island
    • Flooring: Carpet, Wood, Tile
    • Basement: Crawl Space
    • Number of fireplaces: 1
    Interior area
    • Total structure area: 1,993
    • Total interior livable area: 1,993 sqft
    • Finished area above ground: 1,993

    Property

    Parking
    • Total spaces: 2
    • Parking features: Garage Door Opener, Garage Faces Front
    • Attached garage spaces: 2
    Features
    • Levels: One
    • Stories: 1
    • Patio & porch: Patio, Covered, Porch
    • Pool features: Association
    • Fencing: Back Yard
    Lot
    • Size: 9,147 Square Feet
    • Dimensions: 50 x 123
    • Features: Corner Lot
    • Topography: Corner Lot
    Details
    • Parcel number: 186040A40100CO
    • Special conditions: Standard

    Construction

    Type & style
    • Home type: SingleFamily
    • Property subtype: Single Family Residence, Residential
    Condition
    • New construction: No
    • Year built: 2014

    Utilities & green energy

    • Sewer: Public Sewer
    • Water: Public
    • Utilities for property: Water Available, Cable Connected, Underground Utilities

    Community & HOA

    Community
    • Subdivision: Burkitt Place
    HOA
    • Has HOA: Yes
    • Amenities included: Playground, Pool, Sidewalks, Underground Utilities, Trail(s)
    • Services included: Recreation Facilities
    • HOA fee: $210 quarterly
    Location
    • Region: Nolensville

    Financial & listing details

    • Price per square foot: $301/sqft
    • Tax assessed value: $557,100
    • Annual tax amount: $2,877
    • Date on market: 10/22/2025

    Price history

    DateEventPrice
    1/16/2026Sold$600,000-1.6%$301/sqft
    Source: RealTracs MLS as distributed by MLS GRID #3015935 Report a problem
    12/12/2025Contingent$609,900$306/sqft
    Source: RealTracs MLS as distributed by MLS GRID #3015935 Report a problem
    10/22/2025Listed for sale$609,900+74.3%$306/sqft
    Source: RealTracs MLS as distributed by MLS GRID #3015935 Report a problem
    11/16/2017Sold$350,000$176/sqft
    Source: Public Record Report a problem
    9/29/2017Listed for sale$350,000+20.7%$176/sqft
    Source: Realty Trust Residential, LLC #1867695 Report a problem
    8/12/2014Sold$289,900$145/sqft
    Source: Public Record Report a problem

    Public tax history

    YearProperty taxesTax assessment
    2025$3,875 +34.7%$139,275 +41.5%
    2024$2,877 $98,450
    2023$2,877 $98,450
    2022$2,877 -1%$98,450
    2021$2,907 -5.1%$98,450 +21.7%
    2020$3,064 +37.5%$80,900
    2019$2,229 $80,900
    2018$2,229 +0%$80,900
    2017$2,229 $80,900 +24.5%
    2016$2,229 -12.6%$65,000
    2015$2,551 $65,000 +141.4%
    2014$2,551 $26,925
    Find assessor info on the county website

    Neighborhood: 37135

    Nearby schools

    GreatSchools rating
    Schools provided by the listing agent
    • Elementary: Henry C. Maxwell Elementary
    • Middle: Thurgood Marshall Middle
    • High: Cane Ridge High School

    Source: RealTracs MLS as distributed by MLS GRID. This data may not be complete. We recommend contacting the local school district to confirm school assignments for this home.

    Get a cash offer in 3 minutes
    Find out how much your home could sell for in as little as 3 minutes with a no-obligation cash offer.
    Estimated market value
    $605,000
    Get a cash offer in 3 minutes
    Find out how much your home could sell for in as little as 3 minutes with a no-obligation cash offer.
    Estimated market value
    $605,000