WAIT? WHAT? WHY rent? WHEN you can buy!! A F F O R A B L E living with a great location?? YES, HERE you will find a spacious UPPER END CONDO UNIT. THE VIEWS are amazing out all the windows and off the balcony! GALLEY KITCHEN and bath have been remodeled throughout the years . IN UNIT LAUNDRY! BONUS: THE BUILDING recent updates include paint & carpet / heated underground parking / building cleaning service (not unit) / secured building / heated swimming pool / even a clubhouse for events! WALK to the park / LOTS to enjoy here! Sold with all appliances - even new water heater and 1 year home warranty! (MUST BE owner occupied-no rentals)
Closed
$100,000
625 Westridge DRIVE #7, West Bend, WI 53095
1beds
868sqft
Condominium
Built in 1976
-- sqft lot
$146,400 Zestimate®
$115/sqft
$1,218 Estimated rent
Home value
$146,400
$130,000 - $167,000
$1,218/mo
Zestimate® history
Owner options
List your home for rent
$1,218/mo
Rent Zestimate®
Find your next renter with Zillow Rental Manager. Plus, with online applications, you can quickly screen prospective tenants – for free.
$1,218/mo
Rent Zestimate®
Refinance and save
$772/mo
Est. payment
Refinancing to a lower rate could help reduce your monthly payments and save thousands over the life of the loan.
$772/mo
Est. payment
Explore your selling options
Work with a Zillow partner agent
Leverage their expertise and Zillow's premium Showcase listings to get your home seen by more buyers.
Get startedList with your own agent
Get your home in front of millions of buyers by listing it on Zillow.
Learn how to do itSell it yourself
Take full control of how buyers see your home on Zillow by listing For Sale by Owner (FSBO).
List your homeWhat's special
Galley kitchenHeated swimming poolNew water heaterHeated underground parkingSecured building
Zillow last checked:
Listing updated:
Listed by:
Diane Paitrick 262-674-1400,
Star Properties, Inc.
Bought with:
Cathryn A Moon
Source: WIREX MLS,MLS#: 1854897 Originating MLS: Metro MLS
Originating MLS: Metro MLSFacts & features
Interior
Bedrooms & bathrooms
- Bedrooms: 1
- Bathrooms: 1
- Full bathrooms: 1
- Main level bedrooms: 1
Primary bedroom
- Level: Main
- Area: 196
- Dimensions: 14 x 14
Bathroom
- Features: Shower Over Tub
Dining room
- Level: Main
- Area: 96
- Dimensions: 12 x 8
Kitchen
- Level: Main
- Area: 54
- Dimensions: 9 x 6
Living room
- Level: Main
- Area: 286
- Dimensions: 22 x 13
Heating
- Electric
Cooling
- Wall/Sleeve Air
Appliances
- Included: Cooktop, Dishwasher, Dryer, Microwave, Oven, Range, Refrigerator, Washer, Window A/C
- Laundry: In Unit
Features
- High Speed Internet, Storage Lockers
- Basement: Partial
Interior area
- Total structure area: 868
- Total interior livable area: 868 sqft
Property
Parking
- Total spaces: 1
- Parking features: Attached, Heated Garage, Underground, 1 Car, 1 Space, Assigned
- Attached garage spaces: 1
Features
- Levels: Two,1 Story
- Stories: 2
- Exterior features: Balcony, Private Entrance
Details
- Parcel number: 291 11191541507
- Zoning: Residential
Construction
Type & style
- Home type: Condo
- Property subtype: Condominium
Materials
- Brick, Brick/Stone, Vinyl Siding
Condition
- 21+ Years
- New construction: No
- Year built: 1976
Utilities & green energy
- Sewer: Public Sewer
- Water: Public
- Utilities for property: Cable Available
Community & HOA
HOA
- Has HOA: Yes
- Amenities included: Clubhouse, Pool, Outdoor Pool
- HOA fee: $269 monthly
Location
- Region: West Bend
- Municipality: West Bend
Financial & listing details
- Price per square foot: $115/sqft
- Tax assessed value: $112,000
- Annual tax amount: $846
- Date on market: 10/25/2023
Price history
| Date | Event | Price |
|---|---|---|
| 11/17/2023 | Sold | $100,000+0.1%$115/sqft |
Source:  WIREX MLS #1854897 Report a problem WIREX MLS #1854897 Report a problem | ||
| 10/27/2023 | Pending sale | $99,900$115/sqft |
Source: WIREX MLS #1854897 Report a problem | ||
| 10/25/2023 | Listed for sale | $99,900$115/sqft |
Source: WIREX MLS #1854897 Report a problem | ||
Public tax history
| Year | Property taxes | Tax assessment |
|---|---|---|
| 2024 | $1,471 +11.8% | $112,000 |
| 2023 | $1,316 +55.6% | $112,000 +130% |
| 2022 | $846 -2.8% | $48,700 |
| 2021 | $870 +3.2% | $48,700 |
| 2020 | $844 +3% | $48,700 |
| 2019 | $819 +3.6% | $48,700 |
| 2018 | $791 -3.5% | $48,700 +7% |
| 2017 | $820 -0.7% | $45,500 |
| 2016 | $825 +13.4% | $45,500 |
| 2015 | $728 -11.3% | $45,500 |
| 2014 | $821 -7.6% | $45,500 |
| 2013 | $889 -18.5% | $45,500 -19.2% |
| 2012 | $1,090 -0.7% | $56,300 |
| 2011 | $1,098 -5.1% | $56,300 -5.9% |
| 2010 | $1,157 +0.9% | $59,800 |
| 2009 | $1,147 +8.3% | $59,800 |
| 2008 | $1,059 -1.9% | $59,800 |
| 2007 | $1,079 +3.1% | $59,800 |
| 2006 | $1,047 +1.2% | $59,800 |
| 2005 | $1,034 +8.1% | $59,800 +19.1% |
| 2004 | $957 +2.7% | $50,200 |
| 2003 | $931 -29.1% | $50,200 -22% |
| 2002 | $1,314 +2.1% | $64,400 |
| 2001 | $1,287 | $64,400 |
Find assessor info on the county website
Neighborhood: 53095
Nearby homes
- $348,4002 bd3 ba2.8k sqft527 Tamarack Dr W, West Bend, WI 53095Off Market
- $329,7003 bd2 ba2.4k sqft529 Tamarack Dr W, West Bend, WI 53095Off Market
- $302,5003 bd3 ba2.3k sqft531 Tamarack Dr W, West Bend, WI 53095Sold
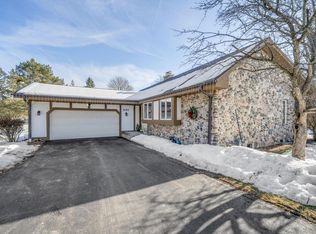
- $331,5003 bd3 ba2.8k sqft533 Tamarack Dr W, West Bend, WI 53095Off Market

- $324,5003 bd2 ba2.5k sqft537 Tamarack Dr W, West Bend, WI 53095Off Market
- $333,8003 bd2 ba2.6k sqft539 Tamarack Dr W, West Bend, WI 53095Off Market
- $228,6002 bd3 ba1.2k sqft601 Tamarack Dr W, West Bend, WI 53095Off Market
- $232,0003 bd2 ba1.2k sqft603 Tamarack Dr W, West Bend, WI 53095Off Market
- $238,1003 bd1 ba1.3k sqft604 Westridge Dr, West Bend, WI 53095Off Market
Nearby schools
GreatSchools rating
- 9/10Silverbrook Middle SchoolGrades: 5-6Distance: 0.8 mi
- 4/10Badger Middle SchoolGrades: 7-8Distance: 1.1 mi
- 6/10West High SchoolGrades: 9-12Distance: 1.9 mi
Schools provided by the listing agent
- Middle: Badger
- District: West Bend
Source: WIREX MLS. This data may not be complete. We recommend contacting the local school district to confirm school assignments for this home.
Get a cash offer in 3 minutes
Find out how much your home could sell for in as little as 3 minutes with a no-obligation cash offer.
Estimated market value
$146,400
Get a cash offer in 3 minutes
Find out how much your home could sell for in as little as 3 minutes with a no-obligation cash offer.
Estimated market value
$146,400
- Wisconsin
- Washington County
- West Bend
- 53095
- 625 Westridge DRIVE Unit 7
Nearby cities
Nearby zip codes
Other West Bend Topics
