Skip main navigation
Sold for $735,000
  • $735,000

    625 Whispering Pines Ct., Murrells Inlet, SC 29576

    4beds
    2,587sqft
    Single Family Residence
    Built in 2016
    0.35 Acres Lot
    $734,900 Zestimate®
    $284/sqft
    $3,129 Estimated rent

    Home value

    $734,900

    $698,000 - $772,000

    $3,129/mo

    Zestimate® history
    Loading
    Loading...

    Owner options

    List your home for rent

    $3,129/mo

    Rent Zestimate®

    Find your next renter with Zillow Rental Manager. Plus, with online applications, you can quickly screen prospective tenants – for free.

    Learn more

    $3,129/mo

    Rent Zestimate®

    Refinance and save

    $4,315/mo

    Est. payment

    Refinancing to a lower rate could help reduce your monthly payments and save thousands over the life of the loan.

    See today's rates

    $4,315/mo

    Est. payment

    Explore your selling options

    Work with a Zillow partner agent

    Leverage their expertise and Zillow's premium Showcase listings to get your home seen by more buyers.

    Get started

    List with your own agent

    Get your home in front of millions of buyers by listing it on Zillow.

    Learn how to do it

    Sell it yourself

    Take full control of how buyers see your home on Zillow by listing For Sale by Owner (FSBO).

    List your home

    What's special

    Brand-new mailboxLandscape lightingGutter guardsMulch barriersHunter douglas blinds throughoutProfessional landscaping maintained weeklyTile backsplash
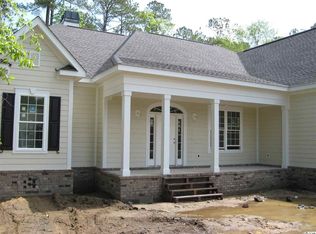
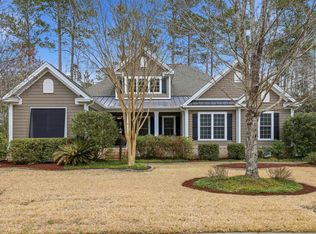
    Stunning, Immaculate Home on a Quiet Cul-de-Sac – Nature Views, Premium Upgrades & Unmatched Care Welcome to this meticulously maintained, one-owner home nestled on a on a large lot with no future development behind. From the moment you arrive, you’ll notice the care and pride of ownership—no shoes ever worn inside, professional landscaping maintained weekly, and thoughtful upgrades throughout. Enjoy complete privacy in the fenced backyard, perfect for relaxing or entertaining. There are beautiful nature views from the main bedroom, living room, kitchen, and office. Inside, the open layout offers plenty of natural light, tray ceilings, hardwood floors, crown moldings and upscale finishes in every room. The main suite features a private entrance, tray ceiling, 2 large walk-in closets, and a luxurious ensuite bath with a jacuzzi tub, rain shower with seat and niches, and double vanity with plenty of drawers for storage. This split floor plan offers 2 additional bedrooms on the main floor along with a full bath. Upstairs, a private bonus/bedroom includes a full bath, spotless storage room, and cable hookup—ideal for guests or an office. The gourmet kitchen boasts granite countertops, tile backsplash, upgraded cabinetry, under-cabinet lighting, and a new refrigerator. The appliances have been meticulously maintained. There’s even the option to open a wall to create a more spacious kitchen/dining area. Additional highlights include a raised screen room with a fan and light, a gas fireplace in the family room, and Hunter Douglas blinds throughout. Function meets convenience with a granite-topped laundry room and in all baths, step-free ramp access, and a spotless garage with keypad entry. The home is also equipped with dual-zone HVAC, UV germicidal lights, and an 8-camera security system around the outside of the house and the 9th camera in the garage, and whole-home wireless security for peace of mind. Outside, enjoy solar and landscape lighting, gutter guards, mulch barriers, and an irrigation system. The lawn has been treated with organic, pet-safe products, and the brand-new mailbox and hose wheels are ready for use. Every detail has been carefully considered—from soft-close cabinets and drawers to dimmer switches throughout. Upon entering from the garage there is a convenient rack for coats, hats and dog leashes among other things. This move-in-ready home combines luxury, comfort, and efficiency in a peaceful, nature-surrounded setting. Don’t miss your chance to own this one-of-a-kind gem

    Zillow last checked:

    Listing updated:

    Listed by:

    Rosemarie O'Donoghue Cell:631-252-4446,

    Weichert Realtors Southern Coast,

    Phyllis Tina Lombardo 631-897-4303,

    Weichert Realtors Southern Coast

    Bought with:

    Rosemarie O'Donoghue, 110144

    Weichert Realtors Southern Coast

    Source: CCAR,MLS#: 2601366MLS LogoOriginating MLS: Coastal Carolinas Association of Realtors

    Facts & features

    Interior

    Bedrooms & bathrooms
    • Bedrooms: 4
    • Bathrooms: 3
    • Full bathrooms: 3
    Rooms
    • Room types: Foyer, Screened Porch, Utility Room
    Primary bedroom
    • Features: Tray Ceiling(s), Ceiling Fan(s), Linen Closet, Main Level Primary, Walk-In Closet(s)
    • Level: First
    • Dimensions: 17 x 14
    Bedroom 1
    • Level: First
    • Dimensions: 12 x 12
    Bedroom 2
    • Level: First
    • Dimensions: 12 x 11
    Bedroom 3
    • Level: Second
    • Dimensions: 15 x 11
    Primary bathroom
    • Features: Dual Sinks, Garden Tub/Roman Tub, Jetted Tub, Separate Shower, Vanity
    Dining room
    • Features: Tray Ceiling(s), Ceiling Fan(s), Separate/Formal Dining Room
    • Dimensions: 11 x 10
    Kitchen
    • Features: Breakfast Bar, Breakfast Area, Ceiling Fan(s), Dishwasher, Pantry, Stainless Steel Appliances, Solid Surface Counters
    • Dimensions: 11 x 11
    Living room
    • Features: Ceiling Fan(s), Fireplace
    • Dimensions: 16 x 21
    Other
    • Features: Bedroom on Main Level, Entrance Foyer, Utility Room
    Heating
    • Central, Electric, Gas
    Cooling
    • Central Air
    Appliances
    • Included: Dishwasher, Disposal, Microwave, Refrigerator, Dryer, Washer
    • Laundry: Washer Hookup
    Features
    • Attic, Tray Ceiling(s), Ceiling Fan(s), Dual Sinks, Fireplace, Garden Tub/Roman Tub, Jetted Tub, Linen Closet, Main Level Primary, Pull Down Attic Stairs, Permanent Attic Stairs, Sitting Area in Primary, Split Bedrooms, Separate Shower, Vanity, Walk-In Closet(s), Window Treatments, Breakfast Bar, Bedroom on Main Level, Breakfast Area, Entrance Foyer
    • Flooring: Carpet, Tile, Wood
    • Windows: Window Treatments
    • Attic: Pull Down Stairs,Permanent Stairs
    • Has fireplace: Yes
    Interior area
    • Total structure area: 3,252
    • Total interior livable area: 2,587 sqft

    Property

    Parking
    • Total spaces: 6
    • Parking features: Attached, Two Car Garage, Garage, Garage Door Opener
    • Attached garage spaces: 2
    Features
    • Stories: 1
    • Patio & porch: Front Porch, Patio, Porch, Screened
    • Exterior features: Fence, Sprinkler/Irrigation, Patio
    • Pool features: Community, Outdoor Pool
    • Has spa: Yes
    Lot
    • Size: 0.35 Acres
    • Features: Irregular Lot
    Details
    • Additional parcels included: ,
    • Parcel number: 46807010052
    • Zoning: PDD
    • Special conditions: None

    Construction

    Type & style
    • Home type: SingleFamily
    • Architectural style: Ranch
    • Property subtype: Single Family Residence
    Materials
    • HardiPlank Type
    • Foundation: Slab
    Condition
    • Resale
    • Year built: 2016

    Utilities & green energy

    • Water: Public
    • Utilities for property: Cable Available, Electricity Available, Natural Gas Available, Phone Available, Underground Utilities, Water Available

    Community & HOA

    Community
    • Features: Clubhouse, Golf Carts OK, Gated, Recreation Area, Tennis Court(s), Long Term Rental Allowed, Pool
    • Security: Gated Community, Smoke Detector(s)
    • Subdivision: Prince Creek - Bellwood Landing
    HOA
    • Has HOA: Yes
    • Amenities included: Clubhouse, Gated, Owner Allowed Golf Cart, Owner Allowed Motorcycle, Pet Restrictions, Tennis Court(s)
    • Services included: Association Management, Common Areas, Insurance, Legal/Accounting, Pool(s), Recreation Facilities, Security, Trash
    • HOA fee: $151 monthly
    Location
    • Region: Murrells Inlet

    Financial & listing details

    • Price per square foot: $284/sqft
    • Tax assessed value: $603,357
    • Annual tax amount: $2,015
    • Date on market: 1/16/2026
    • Listing terms: Cash,Conventional,FHA,VA Loan
    • Electric utility on property: Yes

    Price history

    DateEventPrice
    7/22/2026Sold$735,000-3.3%$284/sqft
    Source: CCAR #2601366 Report a problem
    6/24/2026Pending sale$760,000$294/sqft
    Source: CCAR #2601366 Report a problem
    3/17/2026Price change$760,000-4.9%$294/sqft
    Source: CCAR #2601366 Report a problem
    1/16/2026Listed for sale$799,000-3.6%$309/sqft
    Source: CCAR #2601366 Report a problem
    1/16/2026Listing removed$829,000$320/sqft
    Source: CCAR #2511280 Report a problem
    11/25/2025Price change$829,000-3.5%$320/sqft
    Source: CCAR #2511280 Report a problem
    9/9/2025Price change$859,000-10.5%$332/sqft
    Source: CCAR #2511280 Report a problem
    5/5/2025Listed for sale$959,999+128%$371/sqft
    Source: CCAR #2511280 Report a problem
    10/4/2016Sold$421,000-1.9%$163/sqft
    Source: Public Record Report a problem
    5/21/2016Pending sale$429,000$166/sqft
    Source: The Litchfield Co.RE-Murrells #1608754 Report a problem
    4/25/2016Listed for sale$429,000+725%$166/sqft
    Source: The Litchfield Co.RE-Murrells #1608754 Report a problem
    8/7/2015Sold$52,000-14.8%$20/sqft
    Source: CCAR #1511763 Report a problem
    7/17/2015Listed for sale$61,000+31.2%$24/sqft
    Source: Pawleys Island Realty Co #1511763 Report a problem
    8/15/2014Sold$46,500+16.3%$18/sqft
    Source: Public Record Report a problem
    7/2/2013Sold$40,000$15/sqft
    Source: Public Record Report a problem

    Public tax history

    YearProperty taxesTax assessment
    2025$2,015 +3%$475,215
    2024$1,956 $475,215 +15%
    2023-- $413,230
    2022-- $413,230
    2021$1,509 +9.9%--
    2020$1,373 --
    2019-- --
    2018$1,394 $16,380 +0%
    2017-- $16,376 +718.8%
    2016-- $2,000 -17.8%
    2015-- $2,432
    2014$523 $2,432
    2013-- --
    2012-- --
    2010-- $4,086 -3.1%
    2009-- $4,218
    2008-- $4,218
    2007-- $4,218
    Find assessor info on the county website

    Neighborhood: 29576

    Nearby schools

    GreatSchools rating
    Schools provided by the listing agent
    • Elementary: Saint James Elementary School
    • Middle: Saint James Middle School
    • High: Saint James High School

    Source: CCAR. This data may not be complete. We recommend contacting the local school district to confirm school assignments for this home.

    Get pre-qualified for a loan
    At Zillow Home Loans, we can pre-qualify you in as little as 5 minutes with no impact to your credit score.

    An equal housing lender. NMLS #10287.

    Sell for more on Zillow
    Get a Zillow Showcase℠ listing at no additional cost and you could sell for .
    $734,900
    2% more
    +$14,698
    With Zillow Showcase(estimated)
    $749,598