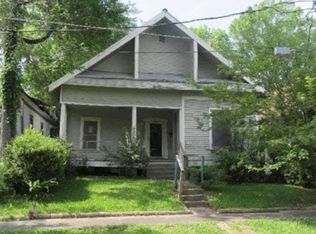
2 bedrooms, 2.0 baths property, built in 1930 with 1975 square feet. Please call the auction company with any questions regarding the property. A buyer s premium of 3% of the winning bid amount will be added to all winning bid amounts to determine the total purchase price. SEE ATTACHED INSPECTION REPORTS.
Auction

Est. $47,500
625 Wichita St, Shreveport, LA 71101
2beds
1,975sqft
Multi Family
Built in 1930
-- sqft lot
$-- Zestimate®
$24/sqft
$-- HOA
Overview
- 21 days
- 200
- 25
Zillow last checked:
Listed by:
MIKE HARRIS,
COLDWELL BANKER Apex
Source: Xome
Facts & features
Interior
Bedrooms & bathrooms
- Bedrooms: 2
- Bathrooms: 2
- Full bathrooms: 2
Features
- Has basement: No
Interior area
- Total structure area: 1,975
- Total interior livable area: 1,975 sqft
Property
Features
- Stories: 1
Lot
- Size: 5,227 Square Feet
Details
- Parcel number: 171306061003700
- Special conditions: Auction
Construction
Type & style
- Home type: MultiFamily
- Property subtype: Multi Family
Condition
- Year built: 1930
Community & HOA
Location
- Region: Shreveport
Financial & listing details
- Price per square foot: $24/sqft
- Tax assessed value: $31,760
- Annual tax amount: $497
- Date on market: 10/1/2026
- Lease term: Contact For Details

Estimated market value
Not available
Estimated sales range
Not available
$1,340/mo
Public tax history
| Year | Property taxes | Tax assessment |
|---|---|---|
| 2025 | $497 +0.4% | $3,176 |
| 2024 | $495 -1% | $3,176 +1.2% |
| 2023 | $500 | $3,137 |
| 2022 | $500 +1.5% | $3,137 |
| 2021 | $492 0% | $3,137 |
| 2020 | $492 -0.1% | $3,137 +2.9% |
| 2019 | $493 -0.4% | $3,048 |
| 2018 | $495 +26.1% | $3,048 |
| 2017 | $392 +0.2% | $3,048 -16.6% |
| 2015 | $392 +1.3% | $3,654 +23.4% |
| 2014 | $387 | $2,960 |
| 2013 | $387 | $2,960 |
| 2012 | -- | $2,960 +261% |
| 2011 | -- | $820 |
| 2010 | -- | $820 -69.7% |
| 2009 | -- | $2,710 |
| 2008 | -- | $2,710 +4.6% |
| 2007 | -- | $2,590 |
| 2006 | -- | $2,590 |
| 2005 | -- | $2,590 |
| 2004 | -- | $2,590 +27% |
| 2003 | -- | $2,040 |
| 2002 | -- | $2,040 |
| 2000 | -- | $2,040 |
Find assessor info on the county website