Wonderfully updated Morrison home in sought-after Hawthorn Landing. Modern upgrades! timeless charm! Plenty of space inside & out! Remodeled chef’s kitchen features new cabinetry, solid stone counters, white tile backsplash, premium stainless steel Viking appliance package—including refrigerator. Passthrough window to the backyard makes entertaining a breeze. Enjoy the in-ground pool & diving board, a covered patio for outdoor dining, and space to relax! Family room w/ wood-burning fireplace. Breakfast nook & bay window overlook the yard & pool. Formal living & dining rooms provide additional elegance. Primary suite w/ vaulted ceilings, a spacious walk-in closet w/ custom built-ins. Ensuite w/ dual vanity, soaking tub & stall shower. Remodeled bathrooms! Tasteful finishes such as plantation shutters, wood flooring, crown moulding, recessed lighting, multiple ceiling fan/light fixtures, etc. Enjoy year-round comfort & lower PG&E bills w/ 36 owned solar panels, newer HVAC system (2021) & even a whole-house fan. 3-car tandem garage w/ roll-up door to the back. Attic storage w/ pull-down ladder. Gated side-yard RV/boat parking. Inviting covered front porch w/ swing and custom entry door welcome you & your guests. This home has it all—style, comfort, energy efficiency, & room to play.
Sold for $861,000
$861,000
625 Wildrose Way, Brentwood, CA 94513
4beds
2,279sqft
Single Family Residence
Built in 1995
7,840 Square Feet Lot
$853,900 Zestimate®
$378/sqft
$4,097 Estimated rent
Home value
$853,900
$769,000 - $948,000
$4,097/mo
Zestimate® history
Owner options
List your home for rent
$4,097/mo
Rent Zestimate®
Find your next renter with Zillow Rental Manager. Plus, with online applications, you can quickly screen prospective tenants – for free.
$4,097/mo
Rent Zestimate®
Refinance and save
$5,470/mo
Est. payment
Refinancing to a lower rate could help reduce your monthly payments and save thousands over the life of the loan.
$5,470/mo
Est. payment
Explore your selling options
Work with a Zillow partner agent
Leverage their expertise and Zillow's premium Showcase listings to get your home seen by more buyers.
Get startedList with your own agent
Get your home in front of millions of buyers by listing it on Zillow.
Learn how to do itSell it yourself
Take full control of how buyers see your home on Zillow by listing For Sale by Owner (FSBO).
List your homeWhat's special
Inviting covered front porchCrown mouldingRemodeled bathroomsRecessed lightingCustom entry doorNew cabinetryWood flooring
Zillow last checked:
Listing updated:
Listed by:
Glenn Huxtable DRE #01045089 925-437-5247,
Sharp Realty
Bought with:
Angela Pena, DRE #01912418
Realty One Group Elite
Source: bridgeMLS/CCAR/Bay East AOR,MLS#: 41112325
Facts & features
Interior
Bedrooms & bathrooms
- Bedrooms: 4
- Bathrooms: 3
- Full bathrooms: 2
- 1/2 bathrooms: 1
Rooms
- Room types: Family Room, Formal Dining Room
Kitchen
- Features: Breakfast Bar, Breakfast Nook, Counter - Solid Surface, Stone Counters, Dishwasher, Eat-in Kitchen, Disposal, Gas Range/Cooktop, Ice Maker Hookup, Microwave, Pantry, Range/Oven Free Standing, Refrigerator, Updated Kitchen
Heating
- Forced Air, Natural Gas
Cooling
- Ceiling Fan(s), Central Air
Appliances
- Included: Dishwasher, Gas Range, Plumbed For Ice Maker, Microwave, Free-Standing Range, Refrigerator, Gas Water Heater
- Laundry: Hookups Only, Laundry Room
Features
- Dining Area, Breakfast Bar, Breakfast Nook, Counter - Solid Surface, Pantry, Updated Kitchen
- Flooring: Carpet, Wood
- Doors: Mirrored Closet Door(s)
- Windows: Double Pane Windows, Window Coverings
- Number of fireplaces: 1
- Fireplace features: Family Room, Wood Burning
Interior area
- Total structure area: 2,279
- Total interior livable area: 2,279 sqft
Property
Parking
- Total spaces: 6
- Parking features: Attached, Int Access From Garage, RV/Boat Parking, Side Yard Access, Tandem, Drive Thru Garage, Garage Faces Front, RV Access/Parking, Garage Door Opener
- Garage spaces: 3
Features
- Levels: Two Story
- Stories: 2
- Exterior features: Back Yard, Front Yard, Garden/Play, Side Yard, Sprinklers Automatic, Sprinklers Front
- Has private pool: Yes
- Pool features: Gunite, In Ground, Pool Sweep
- Fencing: Fenced
Lot
- Size: 7,840 Square Feet
- Features: Level, Premium Lot, Sprinklers In Rear
Details
- Parcel number: 0103100368
- Special conditions: Standard
Construction
Type & style
- Home type: SingleFamily
- Architectural style: Contemporary
- Property subtype: Single Family Residence
Materials
- Cement Siding
- Foundation: Slab
Condition
- Existing
- New construction: No
- Year built: 1995
Details
- Builder name: Morrison
Utilities & green energy
- Electric: Photovoltaics Seller Owned
Green energy
- Energy efficient items: Attic Fan
Community & HOA
Community
- Security: Security Alarm - Owned, Carbon Monoxide Detector(s), Double Strapped Water Heater
HOA
- Has HOA: No
Location
- Region: Brentwood
Financial & listing details
- Price per square foot: $378/sqft
- Tax assessed value: $599,438
- Annual tax amount: $7,146
- Date on market: 9/22/2025
- Listing terms: Cash,Conventional,FHA,VA Loan
Price history
| Date | Event | Price |
|---|---|---|
| 10/22/2025 | Sold | $861,000+2.5%$378/sqft |
Source:  bridgeMLS/CCAR/Bay East AOR #41112325 Report a problem bridgeMLS/CCAR/Bay East AOR #41112325 Report a problem | ||
| 10/2/2025 | Pending sale | $839,900$369/sqft |
Source: bridgeMLS/CCAR/Bay East AOR #41112325 Report a problem | ||
| 9/22/2025 | Listed for sale | $839,900+71.8%$369/sqft |
Source: bridgeMLS/CCAR/Bay East AOR #41112325 Report a problem | ||
| 10/15/2013 | Sold | $489,000$215/sqft |
Source: bridgeMLS/CCAR/Bay East AOR #40631463 Report a problem | ||
| 9/14/2013 | Listed for sale | $489,000+43%$215/sqft |
Source: Sharp Realty #40631463 Report a problem | ||
| 10/2/2012 | Sold | $342,000+5.3%$150/sqft |
Source: Public Record Report a problem | ||
| 8/17/2012 | Listed for sale | $324,900+51.1%$143/sqft |
Source: Sharp Realty #40585765 Report a problem | ||
| 8/17/1995 | Sold | $215,000$94/sqft |
Source: Public Record Report a problem | ||
Public tax history
| Year | Property taxes | Tax assessment |
|---|---|---|
| 2025 | $7,146 +1.7% | $599,438 +2% |
| 2024 | $7,028 +1.7% | $587,685 +2% |
| 2023 | $6,914 +1.7% | $576,163 +2% |
| 2022 | $6,800 +2.7% | $564,866 +2% |
| 2021 | $6,623 +0.5% | $553,791 +1% |
| 2020 | $6,589 -0.4% | $548,113 +2% |
| 2019 | $6,612 +4.1% | $537,366 +2% |
| 2018 | $6,354 -0.1% | $526,830 +2% |
| 2017 | $6,357 -6.3% | $516,501 +2% |
| 2016 | $6,782 +2.3% | $506,375 +1.5% |
| 2015 | $6,628 | $498,770 +2% |
| 2014 | $6,628 | $489,000 +43% |
| 2013 | -- | $342,000 +11% |
| 2012 | -- | $308,163 +2% |
| 2011 | -- | $302,122 +0.8% |
| 2010 | -- | $299,865 -0.2% |
| 2009 | -- | $300,578 +2% |
| 2008 | -- | $294,685 +2% |
| 2007 | -- | $288,908 +2% |
| 2006 | -- | $283,244 +2% |
| 2005 | -- | $277,691 +2% |
| 2004 | -- | $272,247 +1.9% |
| 2003 | -- | $267,258 +2% |
| 2002 | -- | $262,018 +2% |
| 2001 | -- | $256,881 |
Find assessor info on the county website
Neighborhood: 94513
Nearby homes
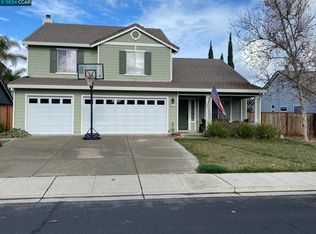
- $809,3254 bd3 ba2.5k sqft615 Wildrose Way, Brentwood, CA 94513Sold
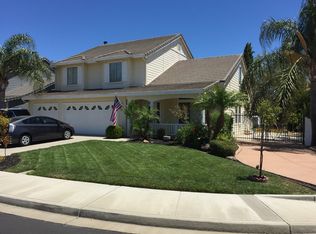
- $885,8004 bd3 ba2.5k sqft178 Laurian Ln, Brentwood, CA 94513Off Market
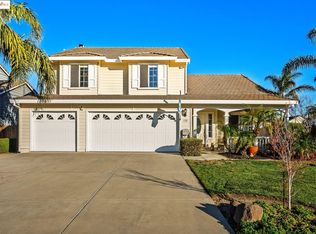
- $820,0004 bd3 ba2.5k sqft178 Laurian Way, Brentwood, CA 94513Sold
- $771,2004 bd2 ba2.2k sqft174 Laurian Ln, Brentwood, CA 94513Off Market
- $883,9004 bd3 ba2.5k sqft624 Bellmeade Way, Brentwood, CA 94513Off Market
- $919,2004 bd3 ba2.2k sqft614 Bellmeade Way, Brentwood, CA 94513Off Market
- $732,7003 bd2 ba2k sqft605 Wildrose Way, Brentwood, CA 94513Off Market
- $854,5004 bd3 ba2.2k sqft170 Laurian Ln, Brentwood, CA 94513Off Market
Nearby schools
GreatSchools rating
- 7/10Brentwood Elementary SchoolGrades: K-5Distance: 0.4 mi
- 8/10Edna Hill Middle SchoolGrades: 6-8Distance: 1 mi
- 7/10Liberty High SchoolGrades: 9-12Distance: 1.2 mi
Get a cash offer in 3 minutes
Find out how much your home could sell for in as little as 3 minutes with a no-obligation cash offer.
Estimated market value
$853,900
Get a cash offer in 3 minutes
Find out how much your home could sell for in as little as 3 minutes with a no-obligation cash offer.
Estimated market value
$853,900
- California
- Contra Costa County
- Brentwood
- 94513
- 625 Wildrose Way
Nearby cities
Nearby zip codes
Other Brentwood Topics
