Skip main navigation
Sold for $495,000
  • $495,000

    625 Woodland St, Altamonte Springs, FL 32714

    4beds
    2,280sqft
    Single Family Residence
    Built in 1977
    8,895 Square Feet Lot
    $511,100 Zestimate®
    $217/sqft
    $2,978 Estimated rent

    Home value

    $511,100

    $486,000 - $537,000

    $2,978/mo

    Zestimate® history
    Loading
    Loading...

    Owner options

    List your home for rent

    $2,978/mo

    Rent Zestimate®

    Find your next renter with Zillow Rental Manager. Plus, with online applications, you can quickly screen prospective tenants – for free.

    Learn more

    $2,978/mo

    Rent Zestimate®

    Refinance and save

    $3,247/mo

    Est. payment

    Refinancing to a lower rate could help reduce your monthly payments and save thousands over the life of the loan.

    See today's rates

    $3,247/mo

    Est. payment

    Explore your selling options

    Work with a Zillow partner agent

    Leverage their expertise and Zillow's premium Showcase listings to get your home seen by more buyers.

    Get started

    List with your own agent

    Get your home in front of millions of buyers by listing it on Zillow.

    Learn how to do it

    Sell it yourself

    Take full control of how buyers see your home on Zillow by listing For Sale by Owner (FSBO).

    List your home

    What's special

    New water heaterNew trane hvacCovered hot tubCommunity poolElectric upgradeAltamonte springsStunning kitchen
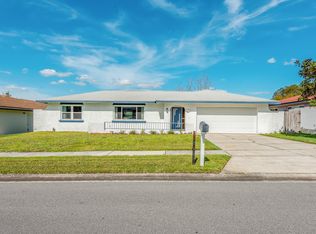
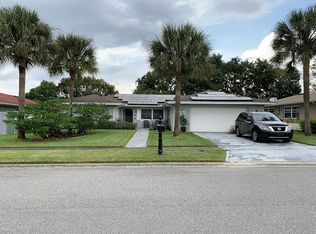
    Welcome home to your stunning, renovated POOL home in the Spring Oaks community of Altamonte Springs. All major updates have been done in this home and not a detail was missed in the renovation. Updates include: New Trane HVAC March 2023 (12k), New water heater 2022, Electric upgrade 2017, Attic insulated 2017, Repiped 2016, New windows 2015. This beauty is truly an entertainers dream. The open concept will WOW you when you open the front door. To the right you'll find a large dining room, ahead the stunning kitchen with quartz countertops, and to the left a large living room. As you continue straight through the home you'll enter a phenomenal 24ft bonus room that has double doors opening to the sparkling pool. The outdoor space is low maintenance and private- fully fenced and sits higher up than all back neighbors. A covered hot tub is an added bonus! This fabulous location is convenient to all Central Florida has to offer: Dining, entertainment, shopping close by via SR 434 and 436, I4 for easy access to Downtown Orlando, the Parks/ Attractions, and the beaches, The 14 mile Seminole Wekiva Trail is a paved recreational trail with two trailheads between 1.5-2.1 miles away, The recently renovated Westmonte Park is .8 mile away and features a community pool, playground, basketball, tennis, and pickleball courts. Not to mention, located in a top-rated school district in Seminole County- zoned for Lake Brantley High. Don't hesitate, make an appointment to see this home today!

    Zillow last checked:

    Listing updated:

    Listed by:

    Leah Newth 321-348-0084,

    KELLER WILLIAMS RLTY FL. PARTN 386-944-2800

    Bought with:

    Non-Member Agent

    STELLAR NON-MEMBER OFFICE

    Source: Stellar MLS,MLS#: V4930490MLS LogoOriginating MLS: West Volusia

    Facts & features

    Interior

    Bedrooms & bathrooms
    • Bedrooms: 4
    • Bathrooms: 2
    • Full bathrooms: 2
    Primary bedroom
    • Features: Walk-In Closet(s)
    • Level: First
    • Dimensions: 11x13
    Dining room
    • Level: First
    • Dimensions: 12x14
    Kitchen
    • Level: First
    • Dimensions: 11x16
    Living room
    • Level: First
    • Dimensions: 16x16
    Heating
    • Central
    Cooling
    • Central Air
    Appliances
    • Included: Dishwasher, Dryer, Range, Refrigerator, Washer
    Features
    • Ceiling Fan(s), Open Floorplan, Split Bedroom, Stone Counters
    • Flooring: Vinyl
    • Has fireplace: No
    Interior area
    • Total structure area: 2,829
    • Total interior livable area: 2,280 sqft

    Property

    Parking
    • Total spaces: 2
    • Parking features: Garage - Attached
    • Attached garage spaces: 2
    Features
    • Levels: One
    • Stories: 1
    • Exterior features: Irrigation System
    • Has private pool: Yes
    • Pool features: In Ground
    • Fencing: Fenced
    • Has view: Yes
    • View description: Pool
    Lot
    • Size: 8,895 Square Feet
    Details
    • Parcel number: 0921295DC00006360
    • Zoning: R-1AA
    • Special conditions: None

    Construction

    Type & style
    • Home type: SingleFamily
    • Property subtype: Single Family Residence
    Materials
    • Block
    • Foundation: Slab
    • Roof: Shingle
    Condition
    • New construction: No
    • Year built: 1977

    Utilities & green energy

    • Sewer: Public Sewer
    • Water: Public
    • Utilities for property: Electricity Connected, Water Connected

    Community & HOA

    Community
    • Pet fee: $0 monthly
    • Subdivision: SPRING OAKS UNIT 5
    HOA
    • Has HOA: No
    Location
    • Region: Altamonte Springs

    Financial & listing details

    • Price per square foot: $217/sqft
    • Tax assessed value: $381,891
    • Annual tax amount: $3,568
    • Date on market: 5/31/2023
    • Cumulative days on market: 4 days
    • Listing terms: Cash,Conventional,FHA,VA Loan
    • Ownership: Fee Simple
    • Total actual rent: 0
    • Electric utility on property: Yes
    • Road surface type: Paved

    Price history

    DateEventPrice
    8/11/2023Sold$495,000+1%$217/sqft
    Source: Stellar MLS #V4930490 Report a problem
    6/4/2023Pending sale$490,000$215/sqft
    Source: Stellar MLS #V4930490 Report a problem
    6/1/2023Listed for sale$490,000+61.2%$215/sqft
    Source: Stellar MLS #V4930490 Report a problem
    1/2/2018Sold$304,000-1.9%$133/sqft
    Source: Public Record Report a problem
    11/17/2017Listed for sale$309,900$136/sqft
    Source: CHARLES RUTENBERG RLTY ORLANDO #O5547660 Report a problem

    Public tax history

    YearProperty taxesTax assessment
    2025$5,953 +4%$381,891 +1.3%
    2024$5,725 +55.9%$377,083 +41.2%
    2023$3,672 +2.9%$267,037 +3%
    2022$3,568 +1%$259,259 +3%
    2021$3,531 +0.9%$251,708 +1.4%
    2020$3,499 +1.4%$248,233 +2.3%
    2019$3,450 $242,652 +1.9%
    2018$3,450 +1.1%$238,128 +58.1%
    2017$3,414 +131.3%$150,592 +1.4%
    2016$1,476 -1.2%$148,527 +1.4%
    2015$1,494 $146,470 +0.8%
    2014$1,494 +0.1%$145,308 +1.5%
    2013$1,492 +6.9%$143,161 +1.7%
    2012$1,396 +3.2%$140,768 +2.9%
    2011$1,353 +1.3%$136,813 +1.5%
    2010$1,336 +5.9%$134,791 +2.7%
    2009$1,262 +33.3%$131,247 +17.7%
    2008$946 -11.6%$111,536 +3%
    2007$1,071 -24.1%$108,287 +2.5%
    2006$1,410 +1.4%$105,646 +3%
    2005$1,391 +1.6%$102,569 +3%
    2004$1,369 -3.7%$99,582 +1.9%
    2003$1,422 +3.6%$97,725 +2.4%
    2002$1,372 +6.8%$95,435 +4.6%
    2000$1,285 $91,196
    Find assessor info on the county website

    Neighborhood: 32714

    Nearby schools

    GreatSchools rating
    Schools provided by the listing agent
    • Elementary: Forest City Elementary
    • Middle: Rock Lake Middle
    • High: Lake Brantley High

    Source: Stellar MLS. This data may not be complete. We recommend contacting the local school district to confirm school assignments for this home.

    Get a cash offer in 3 minutes
    Find out how much your home could sell for in as little as 3 minutes with a no-obligation cash offer.
    Estimated market value
    $511,100
    Get a cash offer in 3 minutes
    Find out how much your home could sell for in as little as 3 minutes with a no-obligation cash offer.
    Estimated market value
    $511,100