Skip main navigation
Closed
  • $959,000

    625 Wynfield Ct, Roswell, GA 30076

    4beds
    4,037sqft
    Single Family Residence
    Built in 1991
    0.62 Acres Lot
    $1,049,200 Zestimate®
    $238/sqft
    $5,042 Estimated rent

    Home value

    $1,049,200

    $965,000 - $1.15M

    $5,042/mo

    Zestimate® history
    Loading
    Loading...

    Owner options

    List your home for rent

    $5,042/mo

    Rent Zestimate®

    Find your next renter with Zillow Rental Manager. Plus, with online applications, you can quickly screen prospective tenants – for free.

    Learn more

    $5,042/mo

    Rent Zestimate®

    Refinance and save

    $5,292/mo

    Est. payment

    Refinancing to a lower rate could help reduce your monthly payments and save thousands over the life of the loan.

    See today's rates

    $5,292/mo

    Est. payment

    Explore your selling options

    Work with a Zillow partner agent

    Leverage their expertise and Zillow's premium Showcase listings to get your home seen by more buyers.

    Get started

    List with your own agent

    Get your home in front of millions of buyers by listing it on Zillow.

    Learn how to do it

    Sell it yourself

    Take full control of how buyers see your home on Zillow by listing For Sale by Owner (FSBO).

    List your home

    What's special

    Stone fireplaceStylish hardwareTranquil spa and waterfallPark like backyardPrivate backyardOffice or media roomLarge picture windows
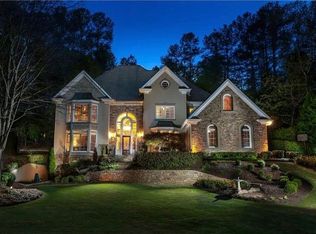
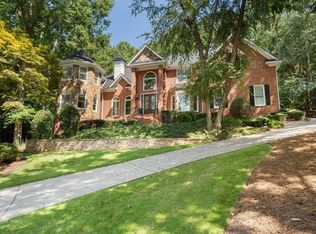
    Welcome to this beautifully updated home located in this quiet cul-de-sac in the estates section of Horseshoe Bend subdivision located in Roswell! This stunning residence offers an elegant primary bedroom conveniently located on the main level, complete with an updated spa-like retreat featuring a separate shower, luxurious garden tub, updated lighting and fixtures with dual vanities. Enjoy views from the large picture windows that frame the private backyard complete with a tranquil spa and waterfall-perfect for relaxation. As you enter the home you are welcomed with the most spectacular two-story great room with large picture windows letting abundant natural light pour in through expansive windows allowing you to connect with the outdoors from the comfort of your home year-round. The stone fireplace in the great room or keeping room is ideal for cozy gathering places and one of four fireplaces in the home! The floor plan is designed for entertaining and offers an expansive kitchen with ample counter space, updated backsplash, and stylish hardware that flows seamlessly into the keeping room and breakfast area. This home has been meticulously upgraded with newer HVAC, new upgraded roof, updated flooring throughout including beautiful hardwoods and carpet. Additional enhancements such as updated lighting and bathrooms create a fresh and inviting atmosphere. Upstairs find an office or media room with a fireplace and built-in bookcases. On the other side of the home are two spacious bedrooms with an updated bathroom as well as a bonus room that can be the perfect space for a rec room, craft space, playroom or fitness space. The entire home offers lots of closets and storage space. Walk outside to a park like backyard that you can see from every window on the main level. This outdoor space offers beautiful privacy, green space and a small pool/spa with fountain to create a complete outdoor oasis. Nestled in peaceful cul-de-sac, this home is part of a community, and the country club offers memberships that include golf, tennis, pool, fitness center, dining options and walking trails. Just minutes to GA 400 as well as downtown Roswell shops and restaurants, Avalon and downtown Alpharetta. Don't miss the opportunity to make this exceptional property your own-schedule a tour today and experience the perfect blend of comfort, style, and community living!

    Zillow last checked:

    Listing updated:

    Listed by:

    Andrea Cueny 404-695-7040,

    Ansley RE|Christie's Int'l RE

    Bought with:

    Dana Linsley, 414631

    Atlanta Communities

    Source: GAMLS,MLS#: 10547818MLS Logo

    Facts & features

    Interior

    Bedrooms & bathrooms
    • Bedrooms: 4
    • Bathrooms: 4
    • Full bathrooms: 3
    • 1/2 bathrooms: 1
    • Main level bathrooms: 1
    • Main level bedrooms: 1
    Rooms
    • Room types: Bonus Room, Den, Family Room, Keeping Room, Media Room, Office
    Dining room
    • Features: Seats 12+
    Kitchen
    • Features: Breakfast Area, Breakfast Bar, Breakfast Room, Kitchen Island, Pantry, Solid Surface Counters
    Heating
    • Forced Air, Natural Gas
    Cooling
    • Ceiling Fan(s), Central Air
    Appliances
    • Included: Dishwasher, Disposal, Double Oven, Refrigerator
    • Laundry: Other
    Features
    • Bookcases, Central Vacuum, Double Vanity, High Ceilings, Master On Main Level, Separate Shower, Tray Ceiling(s), Vaulted Ceiling(s), Walk-In Closet(s)
    • Flooring: Carpet, Hardwood
    • Basement: None
    • Attic: Pull Down Stairs
    • Number of fireplaces: 4
    • Fireplace features: Family Room, Gas Log, Gas Starter, Master Bedroom, Other
    • Common walls with other units/homes: No Common Walls
    Interior area
    • Total structure area: 4,037
    • Total interior livable area: 4,037 sqft
    • Finished area above ground: 4,037
    • Finished area below ground: 0

    Property

    Parking
    • Parking features: Garage
    • Has garage: Yes
    Features
    • Levels: Two
    • Stories: 2
    • Patio & porch: Patio
    • Exterior features: Garden
    • Has private pool: Yes
    • Pool features: Pool/Spa Combo
    • Fencing: Fenced
    • Body of water: None
    Lot
    • Size: 0.62 Acres
    • Features: Cul-De-Sac, Level
    • Residential vegetation: Wooded
    Details
    • Parcel number: 12 268507150397

    Construction

    Type & style
    • Home type: SingleFamily
    • Architectural style: Traditional
    • Property subtype: Single Family Residence
    Materials
    • Stucco
    • Foundation: Slab
    • Roof: Composition
    Condition
    • Resale
    • New construction: No
    • Year built: 1991

    Utilities & green energy

    • Sewer: Public Sewer
    • Water: Public
    • Utilities for property: Cable Available, Electricity Available, High Speed Internet, Natural Gas Available, Phone Available

    Community & HOA

    Community
    • Features: Clubhouse, Golf, Lake, Pool, Sidewalks, Street Lights, Tennis Court(s), Walk To Schools
    • Subdivision: Horseshoe Bend
    HOA
    • Has HOA: Yes
    • Services included: Management Fee, Reserve Fund, Security
    • HOA fee: $550 annually
    Location
    • Region: Roswell

    Financial & listing details

    • Price per square foot: $238/sqft
    • Tax assessed value: $654,300
    • Annual tax amount: $7,880
    • Date on market: 6/20/2025
    • Cumulative days on market: 11 days
    • Listing agreement: Exclusive Right To Sell
    • Electric utility on property: Yes

    Price history

    DateEventPrice
    7/14/2025Sold$959,000+1.1%$238/sqft
    Source: GAMLS #10547818 Report a problem
    7/1/2025Pending sale$949,000$235/sqft
    Source: GAMLS #10547818 Report a problem
    6/20/2025Listed for sale$949,000+90.4%$235/sqft
    Source: GAMLS #10547818 Report a problem
    9/21/2018Sold$498,500-1.3%$123/sqft
    Source: Public Record Report a problem
    8/20/2018Pending sale$505,000$125/sqft
    Source: CENTURY 21 Results #6050035 Report a problem
    7/30/2018Listed for sale$505,000-12.2%$125/sqft
    Source: CENTURY 21 RESULTS #6050035 Report a problem
    3/24/2011Listing removed$575,000$142/sqft
    Source: NCI #2923251 Report a problem
    3/28/2010Price change$575,000-7.1%$142/sqft
    Source: NRT Atlanta #2923251 Report a problem
    3/10/2010Listed for sale$619,000+65.1%$153/sqft
    Source: NRT Atlanta #2923251 Report a problem
    12/15/1995Sold$375,000$93/sqft
    Source: Public Record Report a problem

    Public tax history

    YearProperty taxesTax assessment
    2025$6,836 -13.2%$261,720 -13.2%
    2024$7,880 -0.3%$301,680
    2023$7,901 +35.6%$301,680 +36.2%
    2022$5,828 +6.3%$221,520 +9.6%
    2021$5,485 -2.7%$202,160 +1.2%
    2020$5,638 +21.7%$199,760 -49.1%
    2019$4,634 $392,480 +161.7%
    2018$4,634 $149,960
    2017$4,634 -4.3%$149,960
    2016$4,845 -0.3%$149,960
    2015$4,860 +15.5%$149,960
    2014$4,206 +4.5%$149,960
    2013$4,025 -0.4%$149,960
    2012$4,041 $149,960 -17.7%
    2011-- $182,240 -6.2%
    2010$5,081 $194,200
    2009-- $194,200 -7.4%
    2008-- $209,680 +9.9%
    2007-- $190,720 +19.1%
    2005-- $160,200 +3%
    2004$4,147 -0.3%$155,560 +3.2%
    2003$4,160 -8.1%$150,760 -4.1%
    2002$4,528 -3.7%$157,200
    2001$4,704 $157,200
    Find assessor info on the county website

    Neighborhood: 30076

    Nearby schools

    GreatSchools rating
    Schools provided by the listing agent
    • Elementary: River Eves
    • Middle: Holcomb Bridge
    • High: Centennial

    Source: GAMLS. This data may not be complete. We recommend contacting the local school district to confirm school assignments for this home.

    Get a cash offer in 3 minutes
    Find out how much your home could sell for in as little as 3 minutes with a no-obligation cash offer.
    Estimated market value

    $1,049,200

    Get a cash offer in 3 minutes
    Find out how much your home could sell for in as little as 3 minutes with a no-obligation cash offer.
    Estimated market value

    $1,049,200