The King Residence - a rare architectural offering on coveted Yale Avenue, a quiet tree-lined street in the heart of the Claremont Village. Designed by the acclaimed Wheeler & Wheeler and completed in 2005, coming in at just under 1800sf, featuring 3 bedrooms and 2 bathrooms, this home was masterfully created to honor the character and craftsmanship of Claremont’s cherished 1920s–1940s architecture while benefiting from modern construction standards, updated systems, and newer materials. Its authenticity and attention to detail earned an Award of Excellence from the City of Claremont Architectural Commission.
From the inviting wraparound porch to the vaulted ceilings, cohesive custom wood cabinetry, and time-appropriate natural rock fireplace and walls, every element reflects a level of design intentionality rarely found in newer construction. The spacious kitchen with center island opens comfortably into the living spaces, blending warmth, function, and classic architectural character. The primary suite continues the home’s timeless aesthetic with a classic clawfoot soaking tub that feels perfectly suited to the residence’s vintage-inspired design.
Situated on a duplex-zoned lot, the property also includes a second 1BR, 1BA home built in 1950, presenting a rare opportunity for multigenerational living, guest accommodations, rental income potential, or a private work-from-home environment... all within one of Claremont’s most desirable Village locations.
Perfectly positioned within walking distance to parks, the Claremont Colleges, and the Village’s renowned shopping and dining, this is a timeless residence that seamlessly belongs among Claremont’s historic homes while offering the advantages of contemporary construction.
Sold for $1,525,000
Listed by: RE/MAX TIME REALTY • Robert Winters • Contact: 909-373-0880
Bought with: RE/MAX TIME REALTY
$1,525,000
625 Yale Ave, Claremont, CA 91711
4beds
2,173sqft
Duplex
Built in 2005
0.26 Acres Lot
$1,524,900 Zestimate®
$702/sqft
$4,344 Estimated rent
Home value
$1,524,900
$1.39M - $1.68M
$4,344/mo
Zestimate® history
Owner options
List your home for rent
$4,344/mo
Rent Zestimate®
Find your next renter with Zillow Rental Manager. Plus, with online applications, you can quickly screen prospective tenants – for free.
$4,344/mo
Rent Zestimate®
Refinance and save
$9,758/mo
Est. payment
Refinancing to a lower rate could help reduce your monthly payments and save thousands over the life of the loan.
$9,758/mo
Est. payment
Explore your selling options
Work with a Zillow partner agent
Leverage their expertise and Zillow's premium Showcase listings to get your home seen by more buyers.
Get startedList with your own agent
Get your home in front of millions of buyers by listing it on Zillow.
Learn how to do itSell it yourself
Take full control of how buyers see your home on Zillow by listing For Sale by Owner (FSBO).
List your homeWhat's special
Zillow last checked:
Listing updated:
Listed by:
Robert Winters DRE #01854759 909.456.5537,
RE/MAX TIME REALTY
Bought with:
Robert Winters, DRE #01854759
RE/MAX TIME REALTY
Source: CRMLS,MLS#: CV26121174 Originating MLS: California Regional MLS
Originating MLS: California Regional MLSFacts & features
Interior
Bedrooms & bathrooms
- Bedrooms: 4
- Bathrooms: 3
- Full bathrooms: 3
- Main level bathrooms: 2
- Main level bedrooms: 3
Rooms
- Room types: Kitchen, Laundry, Living Room, Primary Bedroom, Office, Dining Room
Primary bedroom
- Features: Primary Suite
Bathroom
- Features: Bathtub, Dual Sinks, Soaking Tub, Separate Shower, Tile Counters, Tub Shower
Kitchen
- Features: Kitchen Island, Tile Counters
Heating
- Central
Cooling
- Central Air
Appliances
- Laundry: Laundry Room
Features
- Ceiling Fan(s), Cathedral Ceiling(s), Separate/Formal Dining Room, Tile Counters, Primary Suite
- Flooring: Carpet, Tile
- Has fireplace: Yes
- Fireplace features: Gas Starter, Living Room, Wood Burning
- Common walls with other units/homes: No Common Walls
Interior area
- Total interior livable area: 2,173 sqft
Property
Parking
- Total spaces: 2
- Parking features: Direct Access, Door-Single, Garage, Garage Faces Side
- Attached garage spaces: 2
Accessibility
- Accessibility features: No Stairs
Features
- Levels: One
- Stories: 1
- Entry location: 1
- Patio & porch: Concrete, Covered, Front Porch, Open, Patio, Porch
- Pool features: None
- Spa features: None
- Has view: Yes
- View description: Neighborhood
Lot
- Size: 0.26 Acres
- Features: Back Yard, Front Yard, Rectangular Lot
Details
- Parcel number: 8309026020
- Special conditions: Standard
Construction
Type & style
- Home type: SingleFamily
- Architectural style: Craftsman
- Property subtype: Duplex
Materials
- Frame, Lap Siding, Copper Plumbing
- Foundation: Slab
- Roof: Composition,Shingle
Condition
- Turnkey
- New construction: No
- Year built: 2005
Utilities & green energy
- Sewer: Public Sewer
- Water: Public
- Utilities for property: Electricity Connected, Natural Gas Connected, Sewer Connected, Water Connected
Community & HOA
Community
- Features: Park, Storm Drain(s), Street Lights, Sidewalks
- Security: Carbon Monoxide Detector(s), Smoke Detector(s)
Location
- Region: Claremont
Financial & listing details
- Price per square foot: $702/sqft
- Tax assessed value: $395,127
- Annual tax amount: $5,832
- Date on market: 6/3/2026
- Cumulative days on market: 12 days
- Listing terms: Submit
- Road surface type: Paved
Price history
| Date | Event | Price |
|---|---|---|
| 7/17/2026 | Sold | $1,525,000$702/sqft |
Source:  CRMLS #CV26121174 Report a problem CRMLS #CV26121174 Report a problem | ||
| 6/16/2026 | Pending sale | $1,525,000$702/sqft |
Source: CRMLS #CV26121174 Report a problem | ||
| 6/16/2026 | Price change | $1,525,000+9.3%$702/sqft |
Source: CRMLS #CV26121174 Report a problem | ||
| 6/4/2026 | Listed for sale | $1,395,000$642/sqft |
Source: CRMLS #CV26121174 Report a problem | ||
Public tax history
| Year | Property taxes | Tax assessment |
|---|---|---|
| 2025 | $5,832 +4.1% | $395,127 +2% |
| 2024 | $5,602 +2.1% | $387,380 +2% |
| 2023 | $5,486 +1.8% | $379,785 +2% |
| 2022 | $5,387 +2% | $372,339 +2% |
| 2021 | $5,282 +2.8% | $365,039 +1% |
| 2020 | $5,140 | $361,297 +2% |
| 2019 | $5,140 +5.8% | $354,214 +2% |
| 2018 | $4,859 | $347,270 +2% |
| 2017 | $4,859 +2.6% | $340,462 +2% |
| 2016 | $4,736 +4.5% | $333,788 +1.5% |
| 2015 | $4,531 +1.8% | $328,775 +2% |
| 2014 | $4,450 | $322,335 +2.5% |
| 2012 | -- | $314,589 +2% |
| 2011 | -- | $308,422 +0.8% |
| 2010 | -- | $306,118 +5.9% |
| 2006 | -- | $289,150 +57.3% |
| 2005 | -- | $183,800 +69.4% |
| 2004 | -- | $108,469 +1.9% |
| 2003 | -- | $106,482 +2% |
| 2002 | -- | $104,395 +213.4% |
| 2000 | -- | $33,314 |
Find assessor info on the county website
Neighborhood: Historic Claremont
Nearby homes
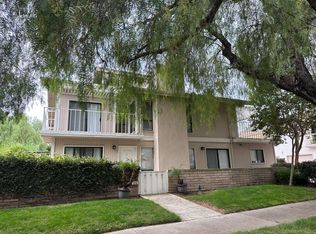
- $839,6003 bd3 ba1.5k sqft310 W 7th St, Claremont, CA 91711Off Market
- $813,2003 bd2 ba1.5k sqft312 W 7th St, Claremont, CA 91711Off Market

- $1,759,2003 bd3 ba2.5k sqft311 W 6th St, Claremont, CA 91711Off Market
- $819,4003 bd3 ba1.5k sqft318 W 7th St, Claremont, CA 91711Off Market
- $814,5003 bd3 ba1.4k sqft320 W 7th St, Claremont, CA 91711Off Market
- $971,6002 bd1 ba1k sqft626 Yale Ave, Claremont, CA 91711Off Market
- $791,5002 bd1 ba793 sqft632 Yale Ave, Claremont, CA 91711Off Market
- $883,5002 bd2 ba639 sqft319 W 6th St, Claremont, CA 91711Sold
Nearby schools
GreatSchools rating
- 10/10Sycamore Elementary SchoolGrades: K-6Distance: 0.2 mi
- 9/10El Roble Intermediate SchoolGrades: 7-8Distance: 0.7 mi
- 9/10Claremont High SchoolGrades: 9-12Distance: 0.9 mi
Schools provided by the listing agent
- Elementary: Sycamore
- Middle: El Roble
- High: Claremont
Source: CRMLS. This data may not be complete. We recommend contacting the local school district to confirm school assignments for this home.
Get a cash offer in 3 minutes
Find out how much your home could sell for in as little as 3 minutes with a no-obligation cash offer.
Estimated market value
$1,524,900
Get a cash offer in 3 minutes
Find out how much your home could sell for in as little as 3 minutes with a no-obligation cash offer.
Estimated market value
$1,524,900
Nearby cities
Nearby neighborhoods
Nearby zip codes
Other Claremont Topics
